PamelaPrange

BEDS4
BATHS2 full 1 partial
MLS#10879776
STATUSNew
PROPERTY TYPEResidential - Single Family
SUBDIVISIONIndian Bluff
Property Description
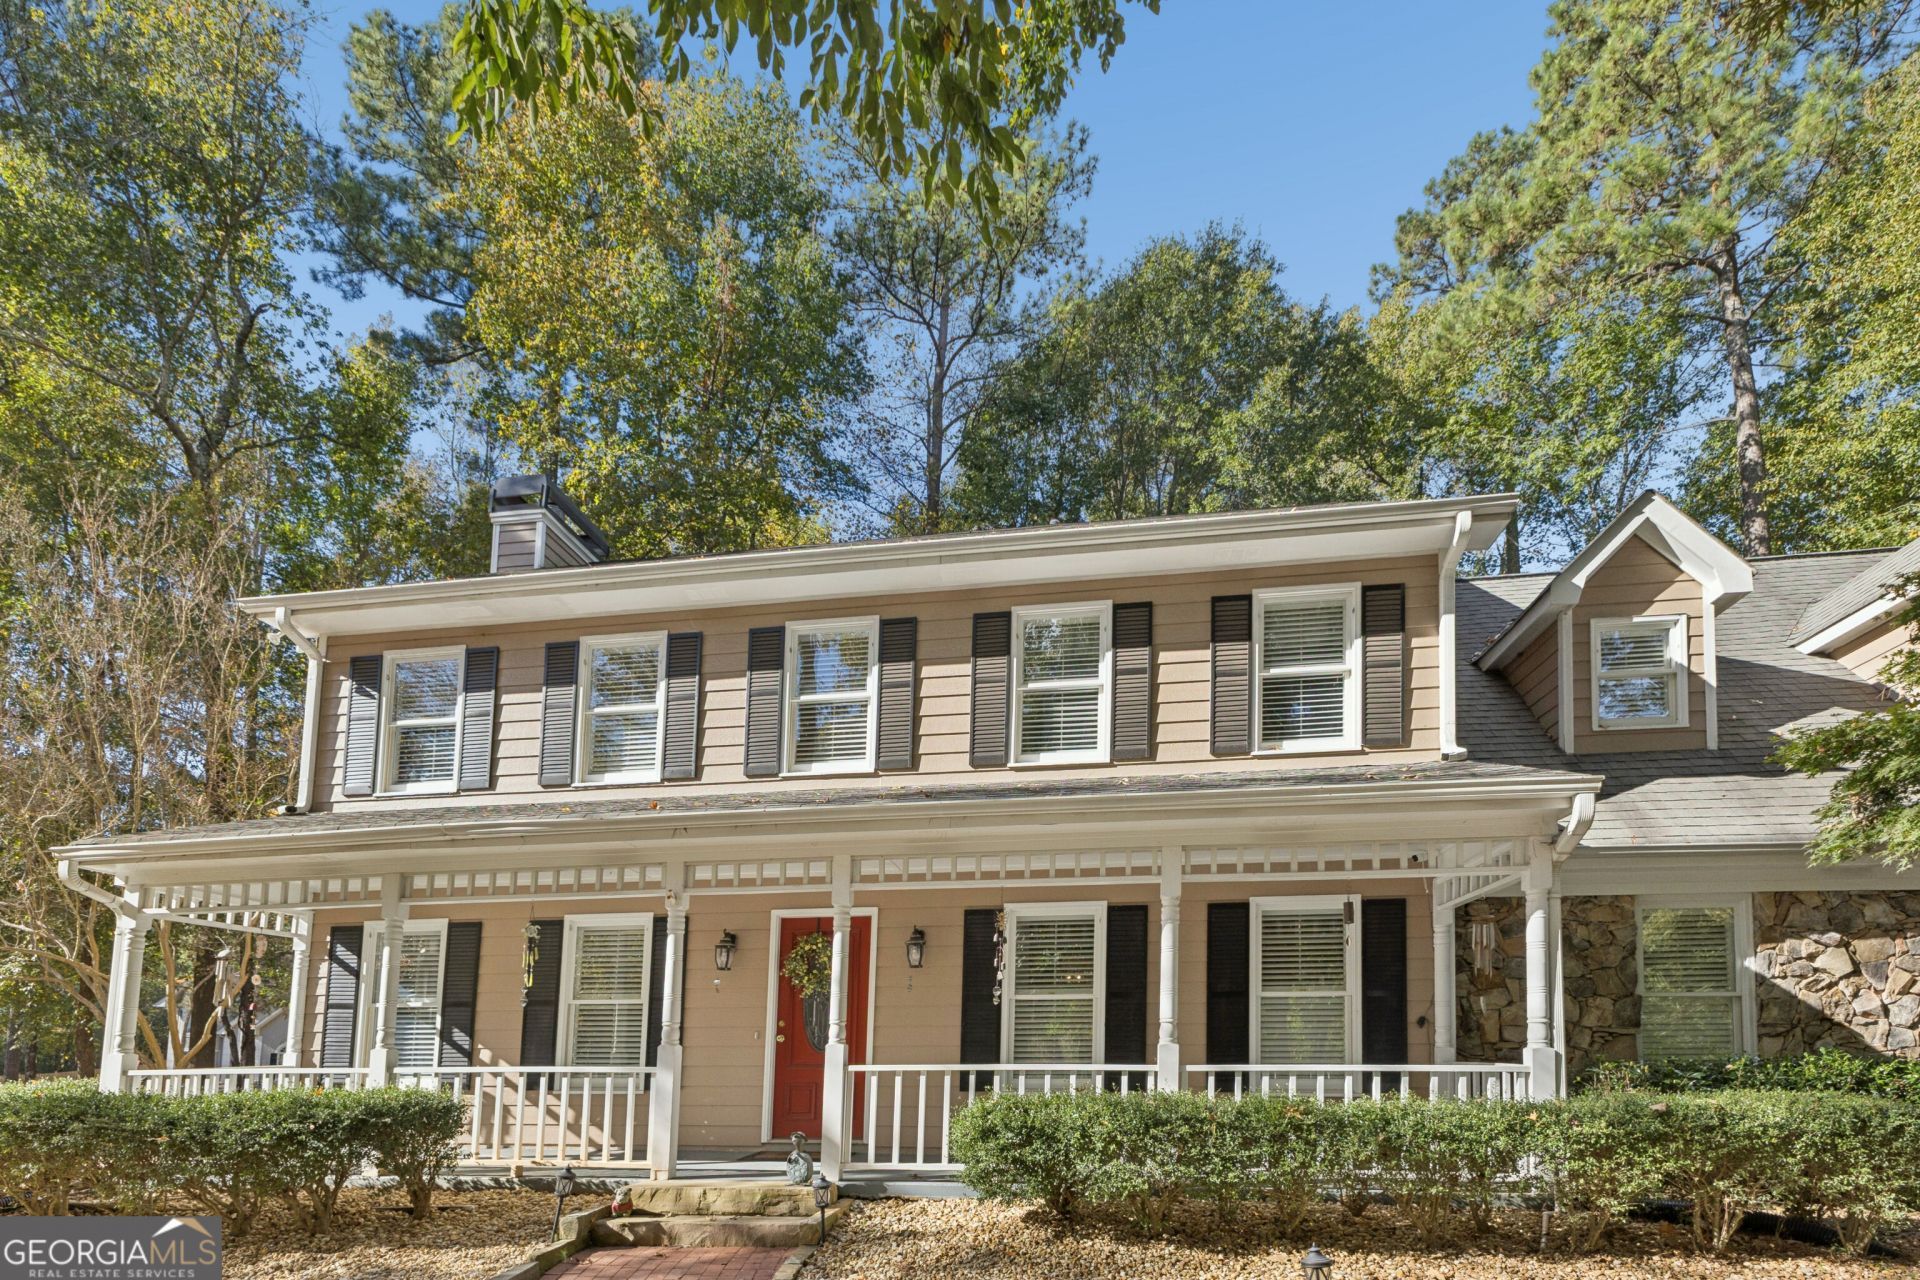
**Showing start 10/30/2026**Welcome to 185 Indian Bluff in sought-after Sharpsburg, Georgia, located in the desirable Northgate High School district! Situated on a spacious, private lot, this inviting home offers the perfect combination of thoughtful updates, comfortable living, and room to spread out. The beautifully renovated kitchen serves as the heart of the home, while updated bathrooms add a fresh, modern touch. Outside, enjoy the peaceful setting and privacy of the expansive lot, ideal for entertaining, relaxing, or simply enjoying the outdoors. A standout feature is the detached two-car garage, complete with a dedicated workshop space featuring electricity, water, and HVAC-perfect for hobbyists, woodworking, creative projects, or anyone needing a versatile workspace. With its desirable location, valuable upgrades, exceptional outdoor space, and incredible workshop potential, this Sharpsburg property offers a rare opportunity to enjoy both comfort and functionality. Come discover all that 185 Indian Bluff has to offer!
Property Features
Property Type: Residential - Single Family
Basement: None
Cooling: Central Air
Fireplaces: 1
Heating: Central
Home Style: Craftsman
Lot Size: 1.19 Acres
Roof Type: Composition
Stories: 2.0
Taxes: $4,455
Year Built: 1991
Feature Descriptions
Additional Rooms: Bonus Room, Family Room, Laundry
Appliances: Dishwasher, Range, Tankless Water Heater
Exterior: Stone, Vinyl Siding
Flooring: Carpet, Hardwood
Interior: Double Vanity, Separate Shower, Soaking Tub, Walk-In Closet(s)
Parking Notes: Garage, Attached, Detached
Sewer: Septic Tank
Topography: Private
Utilities: Cable Available, Electricity Available, High Speed Internet, Phone Available, Water Available
Water: Public
Local Schools
High School: Northgate
Middle School: Blake Bass
Elementary School: Thomas Crossroads
Listed By / Shown By
Listed By
Agency Name: The Legacy Real Estate Group
Agency Phone: 470-781-1244
Shown By
Agent Name: Pamela Prange
Agent Phone: (678) 481-4526
Agency Title: Josey Young & Brady Realty, LLC

Estimate Your Payment
Estimated Payment
$ 2,007.45 per month $1,446.62 Principal & Interest $371.25 Property Tax $189.58 Homeowner's InsuranceChange Payment Information

Privacy Policy / DMCA Notice / ADA Accessibility


This site is hosted, designed and copyright
© 1994 - 2026 by
Delta Media Group, Inc. -- Patent Pending --
185 Indian Bluff Drive | MLS# 10879776
This single family home located at 185 Indian Bluff Drive, Sharpsburg, GA 30277 is currently listed for sale with an asking price of $650,000. This property was built in 1991 and has 4 bedrooms and 2 full and 1 partial baths. Indian Bluff Drive is located in the Indian Bluff subdivision. Search Indian Bluff real estate on pprange.jybrealty.com today.