PamelaPrange

BEDS4
BATHS2 full 1 partial
SQUARE FEET1,938
MLS#10854638
STATUSActive
PROPERTY TYPEResidential - Single Family
Property Description
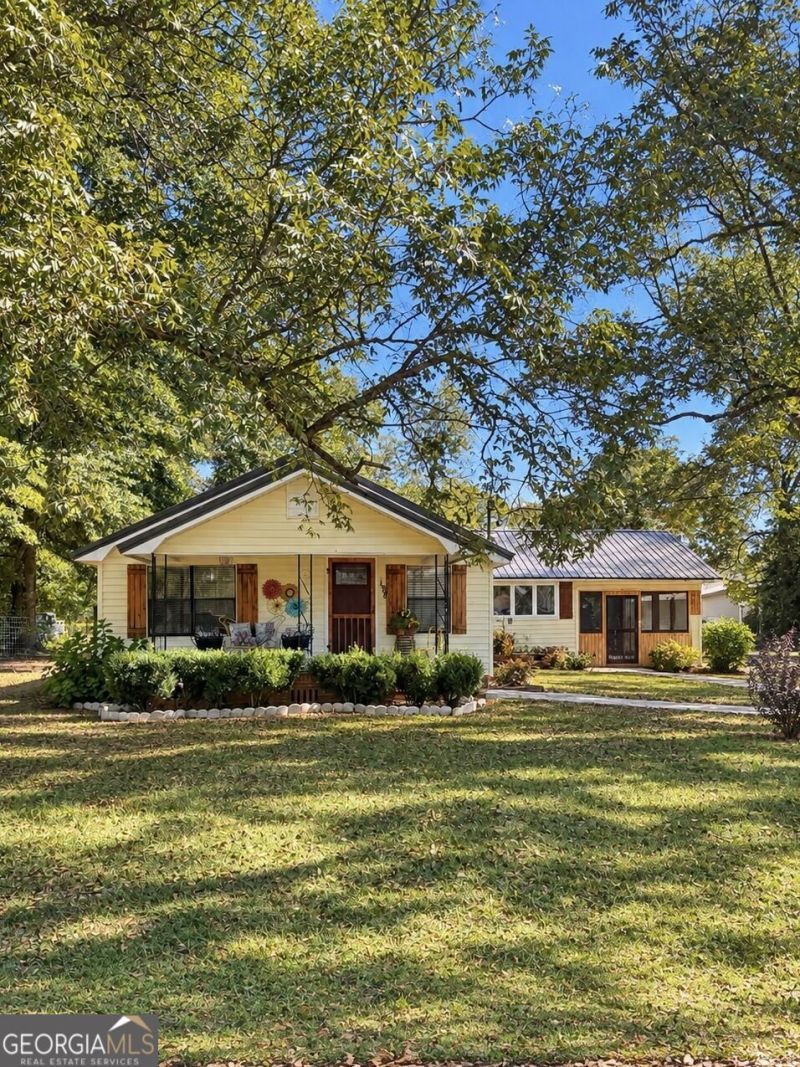
Welcome to this inviting 4-bedroom, 2.5-bath home in the quiet community of Gordon. With its mature trees and established landscaping, this property offers the perfect blend of character, space and small-town charm. Inside, you'll find beautiful hardwood floors and a welcoming layout with plenty of room for family and entertaining. The spacious dining room provides a wonderful gathering space, while the screen side porch offers an additional area to relax, visit with friends or enjoy your morning coffee. The kitchen features new appliances, adding a fresh touch and convenience for the next homeowner. Four bedrooms provide flexibility for a growing family, guests, a home office or hobbies, while 2.5 bathrooms offer added functionality. Step outside and you'll appreciate the large, level yard shaded by mature pecan trees. The property also features a covered 2 car garage and additional storage/workshop space. If you're looking for a home with character, room to spread out and the charm of small-town living, this Gordon property is ready to welcome you home!
Property Features
Property Type: Residential - Single Family
Basement: Crawl Space
Cooling: Central Air
Heating: Central
Home Style: Ranch
Lot Size: 0.38 Acres
Roof Type: Metal
Stories: 1.0
Taxes: $0
Year Built: 1938
Feature Descriptions
Additional Rooms: Den, Family Room, Laundry
Amenities: Park
Appliances: Dishwasher, Electric Water Heater, Microwave, Range
Days on Site: 32
Dining Room: Separate Room
Exterior: Vinyl Siding
Flooring: Carpet, Hardwood
Foundation: Pillar/Post/Pier
Interior: Bookcases, Walk-In Closet(s)
Parking Notes: Carport, Detached
Sewer: Public Sewer
Topography: Level
Utilities: High Speed Internet, Natural Gas Available, Sewer Connected
Water: Public
Local Schools
High School: Wilkinson
Middle School: Wilkinson
Elementary School: Wilkinson
Listed By / Shown By
Listed By
Agency Name: Robert Binion Real Estate
Agency Phone: 478-454-4170
Shown By
Agent Name: Pamela Prange
Agent Phone: (678) 481-4526
Agency Title: Josey Young & Brady Realty, LLC

Estimate Your Payment
Estimated Payment
$ 503.19 per month $444.89 Principal & Interest $0.00 Property Tax (data not provided by mls) $58.30 Homeowner's InsuranceChange Payment Information

Privacy Policy / DMCA Notice / ADA Accessibility


This site is hosted, designed and copyright
© 1994 - 2026 by
Delta Media Group, Inc. -- Patent Pending --
184 Pine Street | MLS# 10854638
This single family home located at 184 Pine Street, Gordon, GA 31031 is currently listed for sale with an asking price of $199,900. This property was built in 1938 and has 4 bedrooms and 2 full and 1 partial baths with 1938 sq. ft. Search Gordon real estate on pprange.jybrealty.com today.