PamelaPrange

BEDS5
BATHS4 full 1 partial
SQUARE FEET4,773
MLS#10812292
STATUSNew
PROPERTY TYPEResidential - Single Family
SUBDIVISIONHIGHLANDS-ECHELON
Property Description
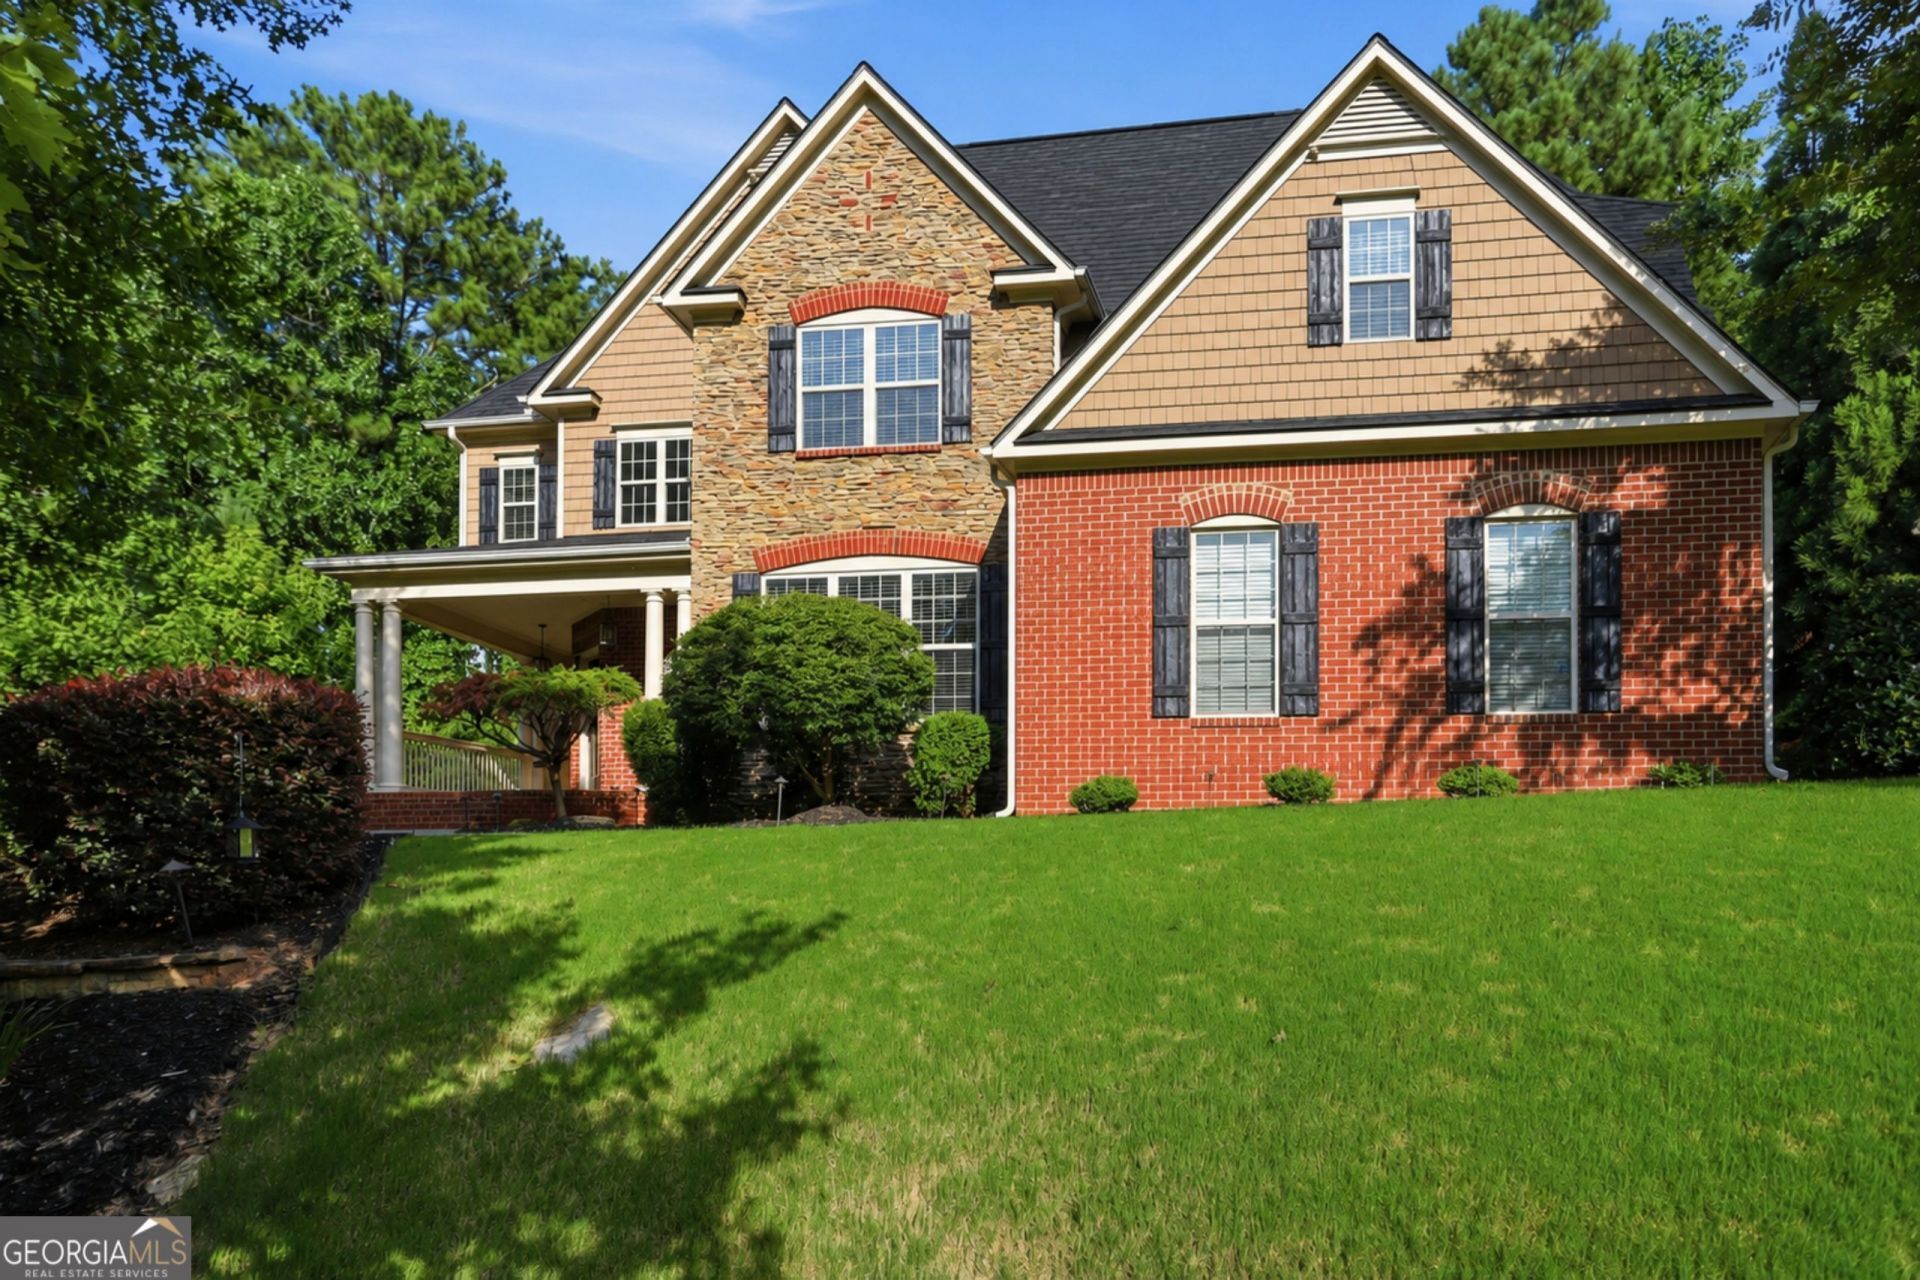
Welcome to your dream home, where luxury meets comfort. Step outside to enjoy the expansive deck, perfect for entertaining or relaxing. Inside, the kitchen boasts a large island, accent backsplash, and all stainless steel appliances for a modern touch. The primary bedroom features a spacious walk-in closet, while the primary bathroom offers double sinks, and a separate tub and shower for ultimate relaxation. Cozy up next to the fireplace on cooler evenings. The kitchen also features a walk-in pantry for ample storage and a center island for additional prep space. The primary bathroom is a sanctuary with a separate tub and shower, and double sinks for convenience. This home is a perfect blend of style and functionality. Don't miss out on this gem!. Included 100-Day Home Warranty with buyer activation
Property Features
Property Type: Residential - Single Family
Basement: Yes
Basement: Finished
Cooling: Central Air
Fireplaces: 1
Garage: 3 car attached
Heating: Central
Lot Size: 1.52 Acres
Roof Type: Composition
Stories: 2.0
Taxes: $12,878
Year Built: 2013
Feature Descriptions
Additional Rooms: Game Room, Den, Exercise Room, Family Room, Foyer, Laundry
Appliances: Microwave, Dishwasher, Range
Days on Site: 4
Exterior: Brick, Stone, Other
Flooring: Carpet, Tile, Hardwood
Kitchen: Kitchen Island
Parking Notes: Garage, Attached
Security Features: Gated Community
Sewer: Septic Tank
Topography: Cul-De-Sac
Utilities: Water Available, Electricity Available
Water: Public
Local Schools
High School: Cambridge
Middle School: Hopewell
Elementary School: Birmingham Falls
Listed By / Shown By
Listed By
Agency Name: Opendoor Brokerage
Agency Phone: 480-462-5392
Shown By
Agent Name: Pamela Prange
Agent Phone: (678) 481-4526
Agency Title: Josey Young & Brady Realty, LLC

Estimate Your Payment
Estimated Payment
$ 3,892.47 per month $2,492.63 Principal & Interest $1,073.17 Property Tax $326.67 Homeowner's InsuranceChange Payment Information

Privacy Policy / DMCA Notice / ADA Accessibility


This site is hosted, designed and copyright
© 1994 - 2026 by
Delta Media Group, Inc. -- Patent Pending --
1836 Heritage Pass | MLS# 10812292
This single family home located at 1836 Heritage Pass, Milton, GA 30004 is currently listed for sale with an asking price of $1,120,000. This property was built in 2013 and has 5 bedrooms and 4 full and 1 partial baths with 4773 sq. ft. Heritage Pass is located in the HIGHLANDS-ECHELON subdivision. Search HIGHLANDS-ECHELON real estate on pprange.jybrealty.com today.