PamelaPrange

BEDS3
BATHS2 full 1 partial
SQUARE FEET1,864
MLS#10809717
STATUSNew
PROPERTY TYPEResidential - Townhouse
SUBDIVISIONHighlands View
Property Description
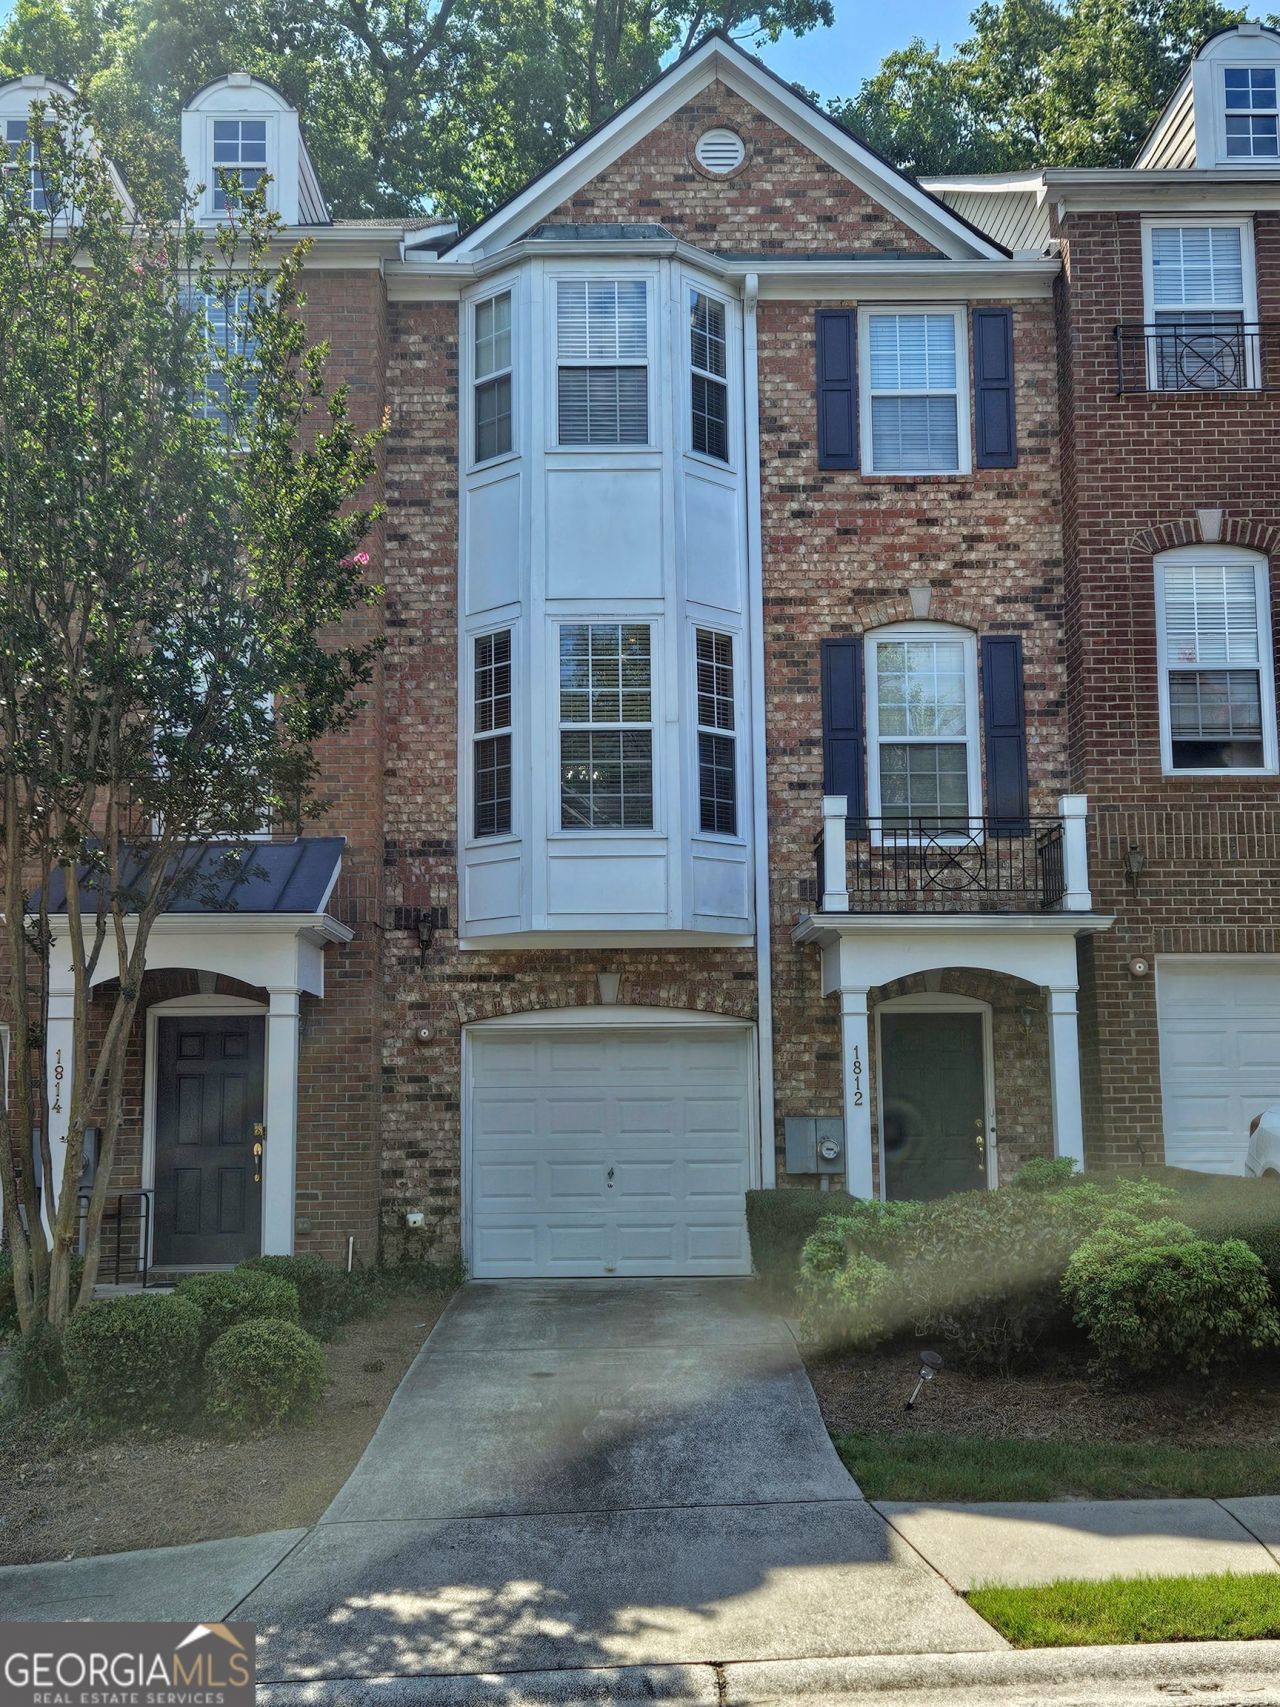
Welcome to this beautifully maintained 3-level brick-front townhome in the highly desirable Highland Views community! This spacious 3-bedroom, 2.5-bath home offers the perfect blend of comfort. Step inside to gleaming hardwood floors, elegant bay windows, and carpet-free stairs that add to the home's clean, modern appeal. The formal dining room features crown molding, chair rail detailing, and a graceful arched entryway, creating an inviting space for entertaining. The well-appointed kitchen is designed for both everyday living and hosting, featuring granite countertops, a stylish tile backsplash, maple cabinetry, stainless steel appliances, and a double oven with a built-in air fryer feature. Upstairs, the oversized primary suite offers a relaxing retreat with walk-in closet and a spa-inspired en-suite bath complete with a double vanity, soaking tub, and separate shower. The secondary upstairs bedroom is oversized with an en-suite and is perfect for a roommate! It also offers a wardrobe and walk-in closet. Ideally situated just minutes from Truist Park, The Battery Atlanta, and the Silver Comet Trail, you'll enjoy easy access to premier dining, shopping, entertainment, recreation, and major commuter routes. This move-in-ready home offers an exceptional opportunity to enjoy one of the area's most convenient and desirable locations. THIS UNIT MAY QUALIFY FOR THE GEORGIA DREAM HOME OWNERSHIP & GEORGIA BUYER DOWN PAYMENT ASSISTANCE PROGRAM. **PROMOTION FLEX CREDIT PROGRAM - AVAILABLE UNTIL THE END OF JULY - LOWER MORTAGE IS OFFERING A LENDER CREDIT EQUAL TO 1% OF THE LOAN AMOUNT ** MUST SEE! FIRST SHOWINGS OF HOME WILL BE AVAILABLE SATURDAY, JULY 25, 2026.
Property Features
Property Type: Residential - Townhouse
Basement: Yes
Basement: Exterior Entry, Finished, Interior Entry, Partial
Cooling: Electric
Fireplaces: 1
Garage: 1 car attached
Heating: Natural Gas
Home Style: Brick Front, Traditional
Lot Size: 0.04 Acres
Roof Type: Composition
Stories: 3.0
Taxes: $2,284
Year Built: 2002
Feature Descriptions
Additional Rooms: Bonus Room, Exercise Room, Family Room, Media Room, Office
Amenities: Pool, Sidewalks, Street Lights
Appliances: Convection Oven, Dishwasher, Disposal, Double Oven, Dryer, Gas Water Heater, Ice Maker, Microwave, Refrigerator, Stainless Steel Appliance(s), Washer
Days on Site: 4
Dining Room: Separate Room
Exterior: Brick, Concrete, Wood Siding
Fireplace Type: Factory Built, Family Room, Gas Log, Gas Starter
Flooring: Carpet, Hardwood
Foundation: Slab
Interior: Bookcases, Double Vanity, Roommate Plan, Separate Shower, Soaking Tub, Vaulted Ceiling(s), Walk-In Closet(s)
Kitchen: Breakfast Area, Kitchen Island, Pantry
Parking Notes: Attached
Security: yes
Security Features: Fire Sprinkler System, Security System, Smoke Detector(s)
Sewer: Public Sewer
Swimming Pool: Yes
Topography: Level
Utilities: Cable Available, Electricity Available, High Speed Internet, Natural Gas Available, Phone Available, Sewer Connected, Underground Utilities, Water Available
Water: Public
Window Features: Double Pane Windows
Local Schools
High School: Campbell
Middle School: Campbell
Elementary School: Nickajack
Listed By / Shown By
Listed By
Agency Name: Maximum One Executive Realtors
Agency Phone: 770-835-4311
Shown By
Agent Name: Pamela Prange
Agent Phone: (678) 481-4526
Agency Title: Josey Young & Brady Realty, LLC

Estimate Your Payment
Estimated Payment
$ 1,109.12 per month $812.33 Principal & Interest $190.33 Property Tax $106.46 Homeowner's InsuranceChange Payment Information

Privacy Policy / DMCA Notice / ADA Accessibility


This site is hosted, designed and copyright
© 1994 - 2026 by
Delta Media Group, Inc. -- Patent Pending --
1812 Dunrobin Drive Se, Unit BLDG 35 | MLS# 10809717
This townhouse located at 1812 Dunrobin Drive Se, Unit BLDG 35, Smyrna, GA 30082 is currently listed for sale with an asking price of $365,000. This property was built in 2002 and has 3 bedrooms and 2 full and 1 partial baths with 1864 sq. ft. Dunrobin Drive Se, Unit BLDG 35 is located in the Highlands View subdivision. Search Highlands View real estate on pprange.jybrealty.com today.