PamelaPrange

BEDS4
BATHS2 full 1 partial
SQUARE FEET2,278
MLS#10881878
STATUSNew
PROPERTY TYPEResidential - Single Family
Property Description
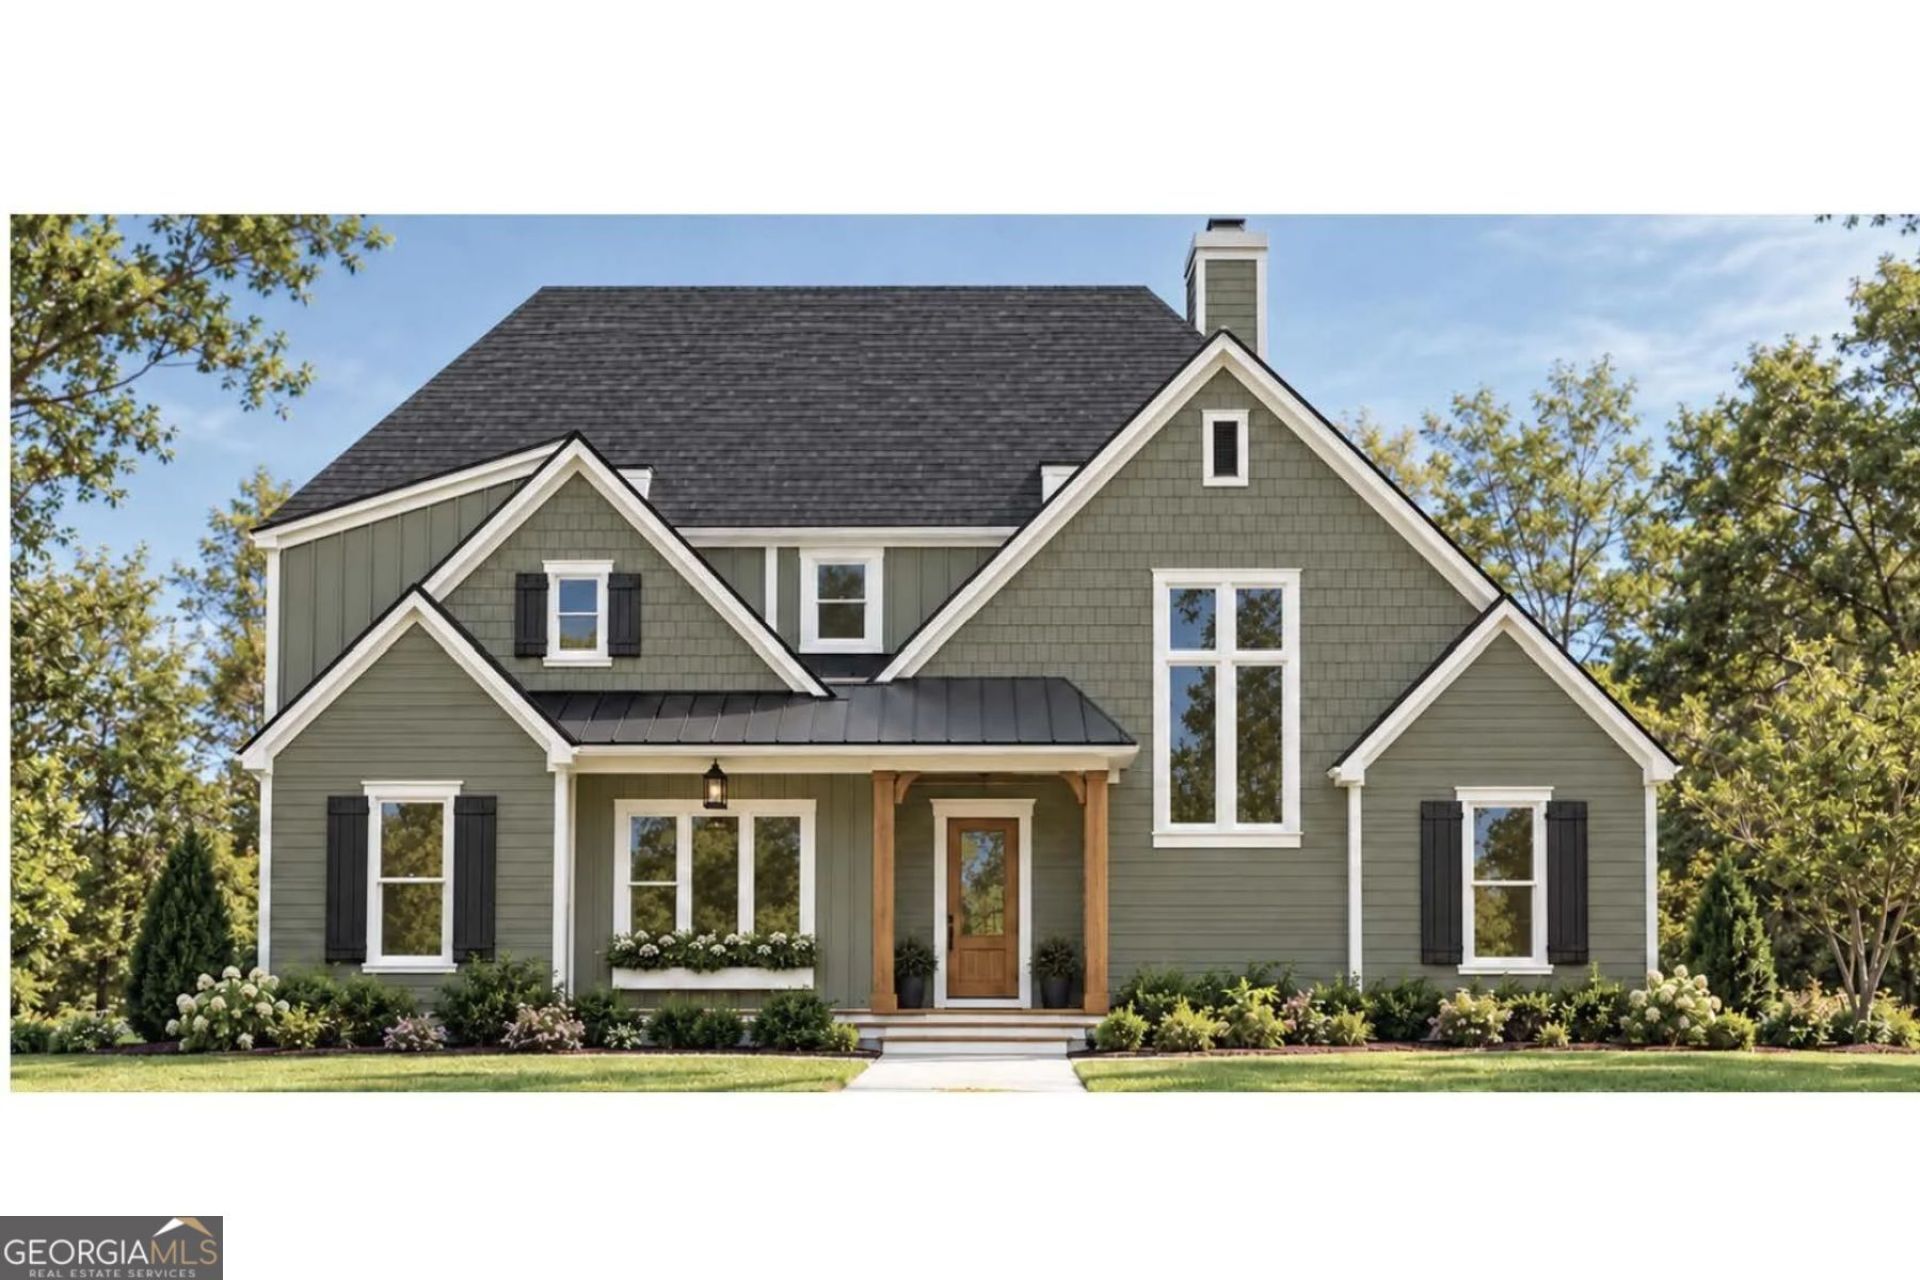
Welcome to 181 Hart Road in Jenkinsburg! Situated on over 3 acres, this beautiful new construction home by Heartwood Homes offers the perfect blend of modern design, custom touches, and peaceful country living. Featuring 4 bedrooms, 2.5 bathrooms, and 2,278 square feet, this thoughtfully designed home showcases quality craftsmanship, stylish finishes, and custom details throughout that set it apart from the ordinary. The inviting open-concept floor plan is ideal for everyday living and entertaining, with a spacious great room featuring a cozy fireplace that flows seamlessly into the kitchen, complete with a large center island and walk-in pantry. The dining area as well as the large outdoor patio provide additional space for gathering with family and friends. The main-level owner's suite offers privacy and convenience, while upstairs you'll find three additional bedrooms, including a versatile bonus room perfect for a media room, playroom, home office, or guest retreat. Additional features include a dedicated laundry room and attached two-car garage. From the thoughtfully selected finishes to the custom touches throughout, every detail reflects the care and craftsmanship that make this home truly special.
Property Features
Property Type: Residential - Single Family
Basement: None
Cooling: Ceiling Fan(s), Central Air
Fireplaces: 1
Heating: Central
Home Style: Craftsman
Lot Size: 3.11 Acres
Roof Type: Composition
Stories: 2.0
Taxes: $0
Year Built: 2026
Feature Descriptions
Additional Rooms: Bonus Room, Family Room, Laundry
Appliances: Dishwasher, Range, Stainless Steel Appliance(s)
Exterior: Concrete
Fireplace Type: Family Room
Flooring: Carpet, Laminate
Interior: Double Vanity, High Ceilings, Master On Main Level, Separate Shower, Tile Bath, Tray Ceiling(s), Walk-In Closet(s)
Parking Notes: Garage
Sewer: Septic Tank
Topography: Corner Lot, Level
Utilities: Electricity Available
Water: Well
Local Schools
High School: Jackson
Middle School: Henderson
Elementary School: Daughtry
Listed By / Shown By
Listed By
Agency Name: Chitwood Pearson Mgmt & Brokerage
Agency Phone: 678-858-1091
Shown By
Agent Name: Pamela Prange
Agent Phone: (678) 481-4526
Agency Title: Josey Young & Brady Realty, LLC

Estimate Your Payment
Estimated Payment
$ 1,175.52 per month $1,039.32 Principal & Interest $0.00 Property Tax (data not provided by mls) $136.21 Homeowner's InsuranceChange Payment Information

Privacy Policy / DMCA Notice / ADA Accessibility


This site is hosted, designed and copyright
© 1994 - 2026 by
Delta Media Group, Inc. -- Patent Pending --
181 Hart Road | MLS# 10881878
This single family home located at 181 Hart Road, Jenkinsburg, GA 30234 is currently listed for sale with an asking price of $466,990. This property was built in 2026 and has 4 bedrooms and 2 full and 1 partial baths with 2278 sq. ft. Search Jenkinsburg real estate on pprange.jybrealty.com today.