PamelaPrange

BEDS3
BATHS2 full 1 partial
SQUARE FEET1,883
MLS#10882172
STATUSNew
PROPERTY TYPERental - Single Family
SUBDIVISIONThe Village At Habersham Park
Property Description
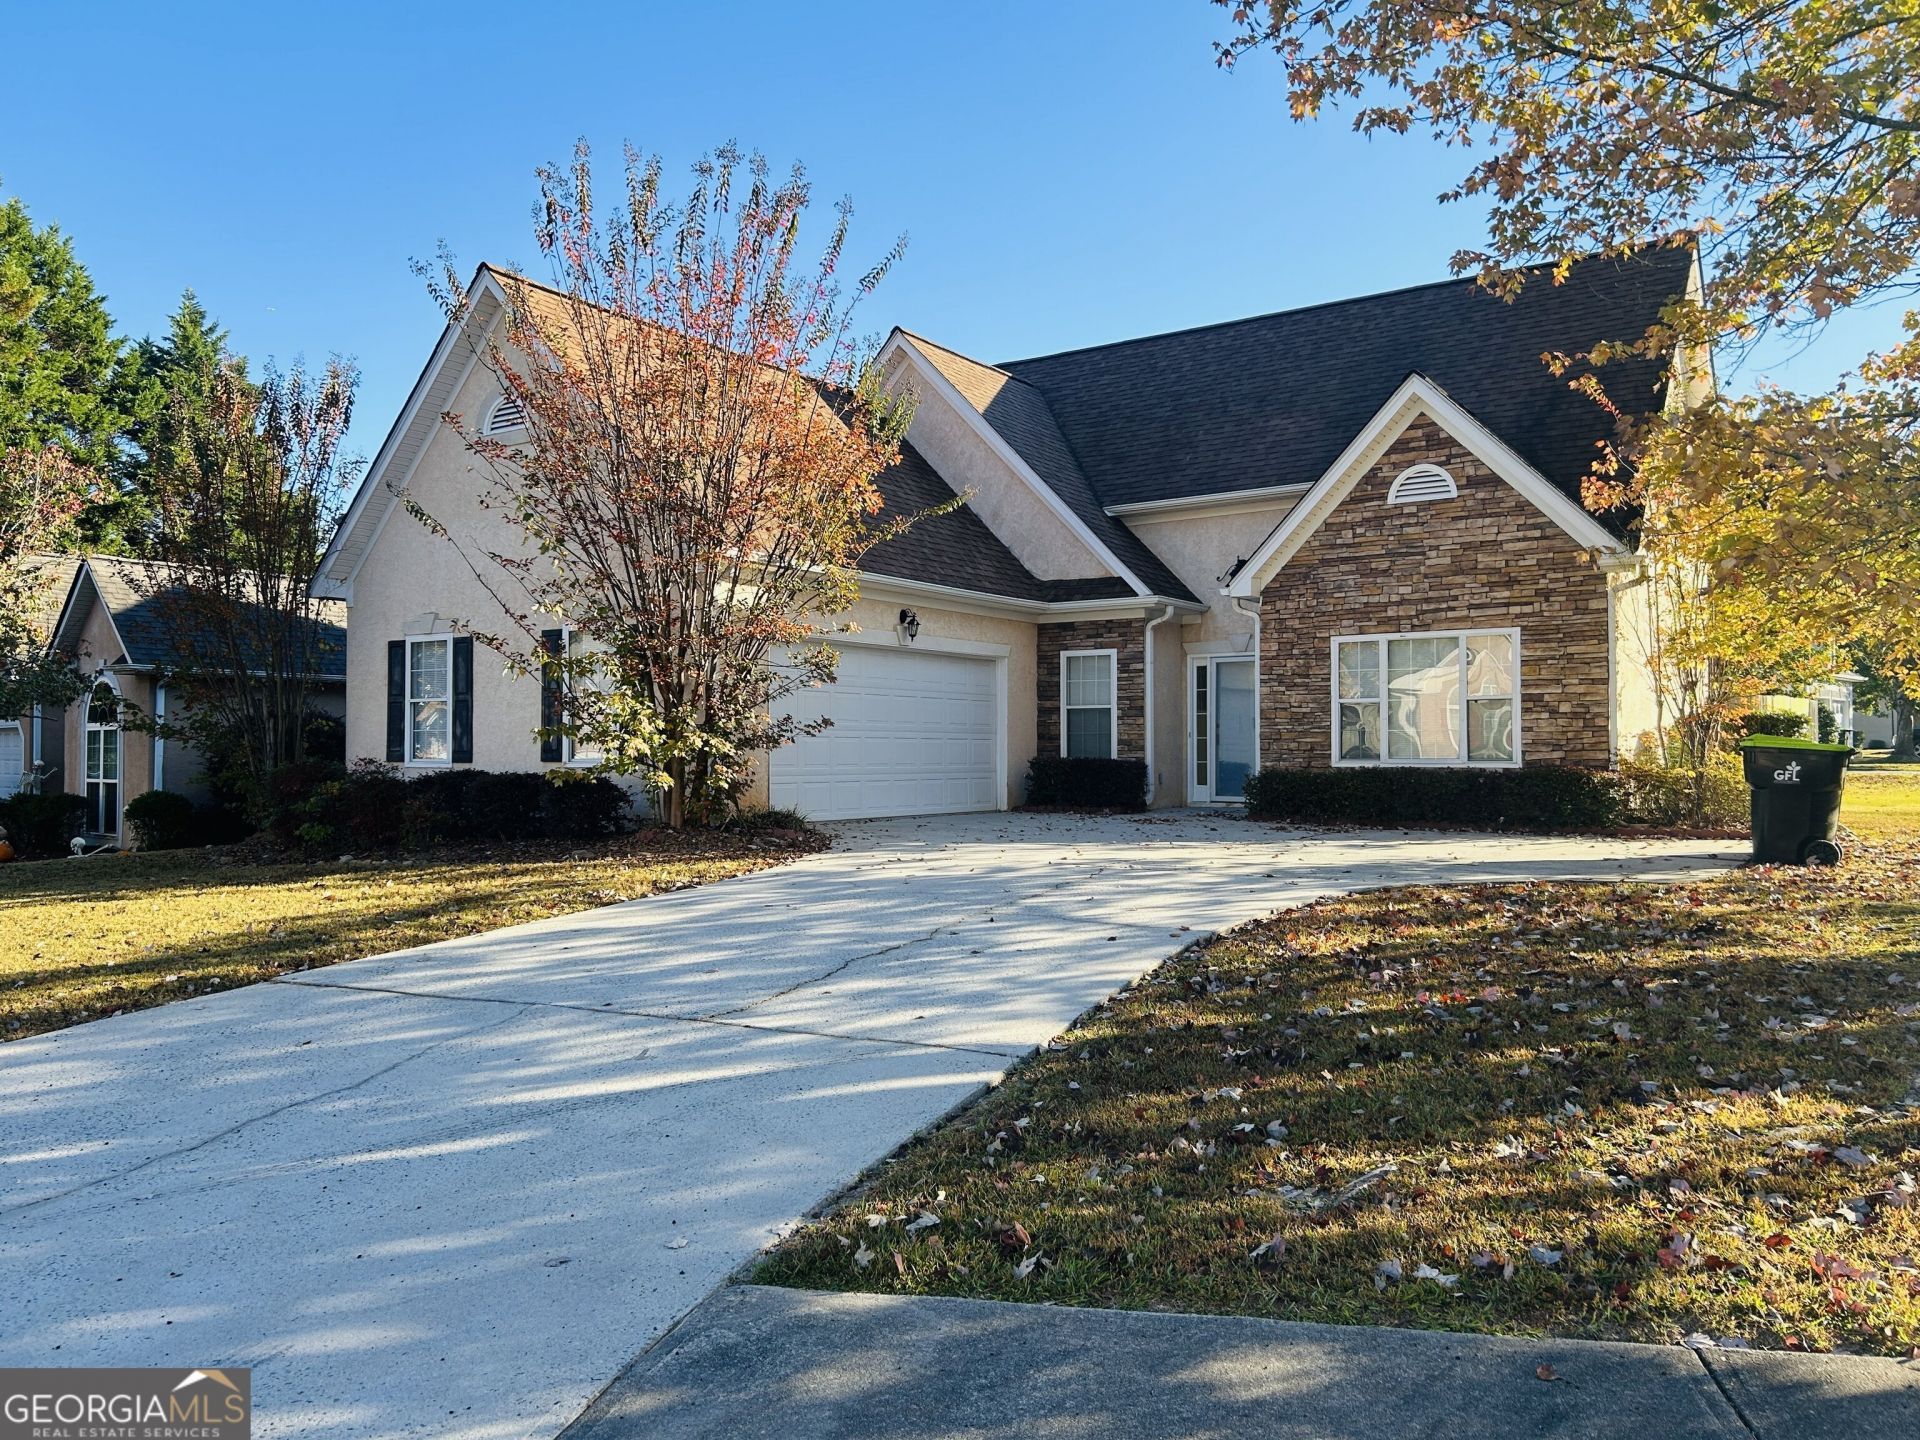
Beautifully updated 3-bedroom, 2.5-bath home featuring brand-new LVP flooring throughout and fresh interior paint! This home offers a fantastic floor plan with an open-concept family room and dining area, creating a welcoming space for everyday living and entertaining. The spacious primary suite is conveniently located on the main level and features a large walk-in closet, dual-sink vanity, separate shower, and relaxing soaking tub. The generously sized eat-in kitchen offers plenty of cabinet and counter space, with a huge walk-in pantry and laundry room conveniently located just off the kitchen. Upstairs, you'll find two additional bedrooms and a full bathroom, along with an open catwalk overlooking the family room and foyer, adding to the home's spacious feel. Additional features include a two-car garage and a fenced backyard situated on a desirable corner lot. Conveniently located just off I-85, 1 mile from Downtown Fayetteville! Easy access to shopping, restaurants, and everyday conveniences.
Property Features
Property Type: Rental - Single Family
Basement: None
Cooling: Electric, Ceiling Fan(s), Central Air
Fenced: Yes
Fireplaces: 1
Garage: 2 car attached
Heating: Natural Gas, Central
Home Style: Traditional
Roof Type: Composition
Stories: 2.0
Taxes: $0
Year Built: 1994
Feature Descriptions
Additional Rooms: Family Room
Appliances: Dishwasher, Range, Refrigerator
Dining Room: Dining Rm/Living Rm Combo
Exterior: Stucco
Fencing: Back Yard, Fenced, Privacy, Wood
Fireplace Type: Factory Built, Family Room, Gas Starter
Flooring: Vinyl
Foundation: Slab
Interior: Double Vanity, High Ceilings, Master On Main Level, Separate Shower, Soaking Tub, Split Bedroom Plan, Entrance Foyer
Kitchen: Breakfast Area, Pantry, Walk-in Pantry
Parking Notes: Garage, Attached, Kitchen Level, Garage Door Opener
Sewer: Public Sewer
Topography: Level
Utilities: Cable Available, Sewer Connected
Vegetation: Grassed
Water: Public
Local Schools
High School: Fayette
Middle School: Bennetts Mill
Elementary School: Fayetteville
Listed By / Shown By
Listed By
Agency Name: My Rent Source LLC
Agency Phone: 404-419-6459
Shown By
Agent Name: Pamela Prange
Agent Phone: (678) 481-4526
Agency Title: Josey Young & Brady Realty, LLC


Privacy Policy / DMCA Notice / ADA Accessibility


This site is hosted, designed and copyright
© 1994 - 2026 by
Delta Media Group, Inc. -- Patent Pending --
175 Habersham Drive | MLS# 10882172
This property located at 175 Habersham Drive, Fayetteville, GA 30214 is currently listed for rent with an asking price of $2,250 / Monthly. Search Fayetteville real estate on pprange.jybrealty.com today.