PamelaPrange

BEDS3
BATHS2 full
SQUARE FEET1,344
MLS#10841761
STATUSActive
PROPERTY TYPEResidential - Single Family
SUBDIVISIONHoliday Hills Sec3
Property Description
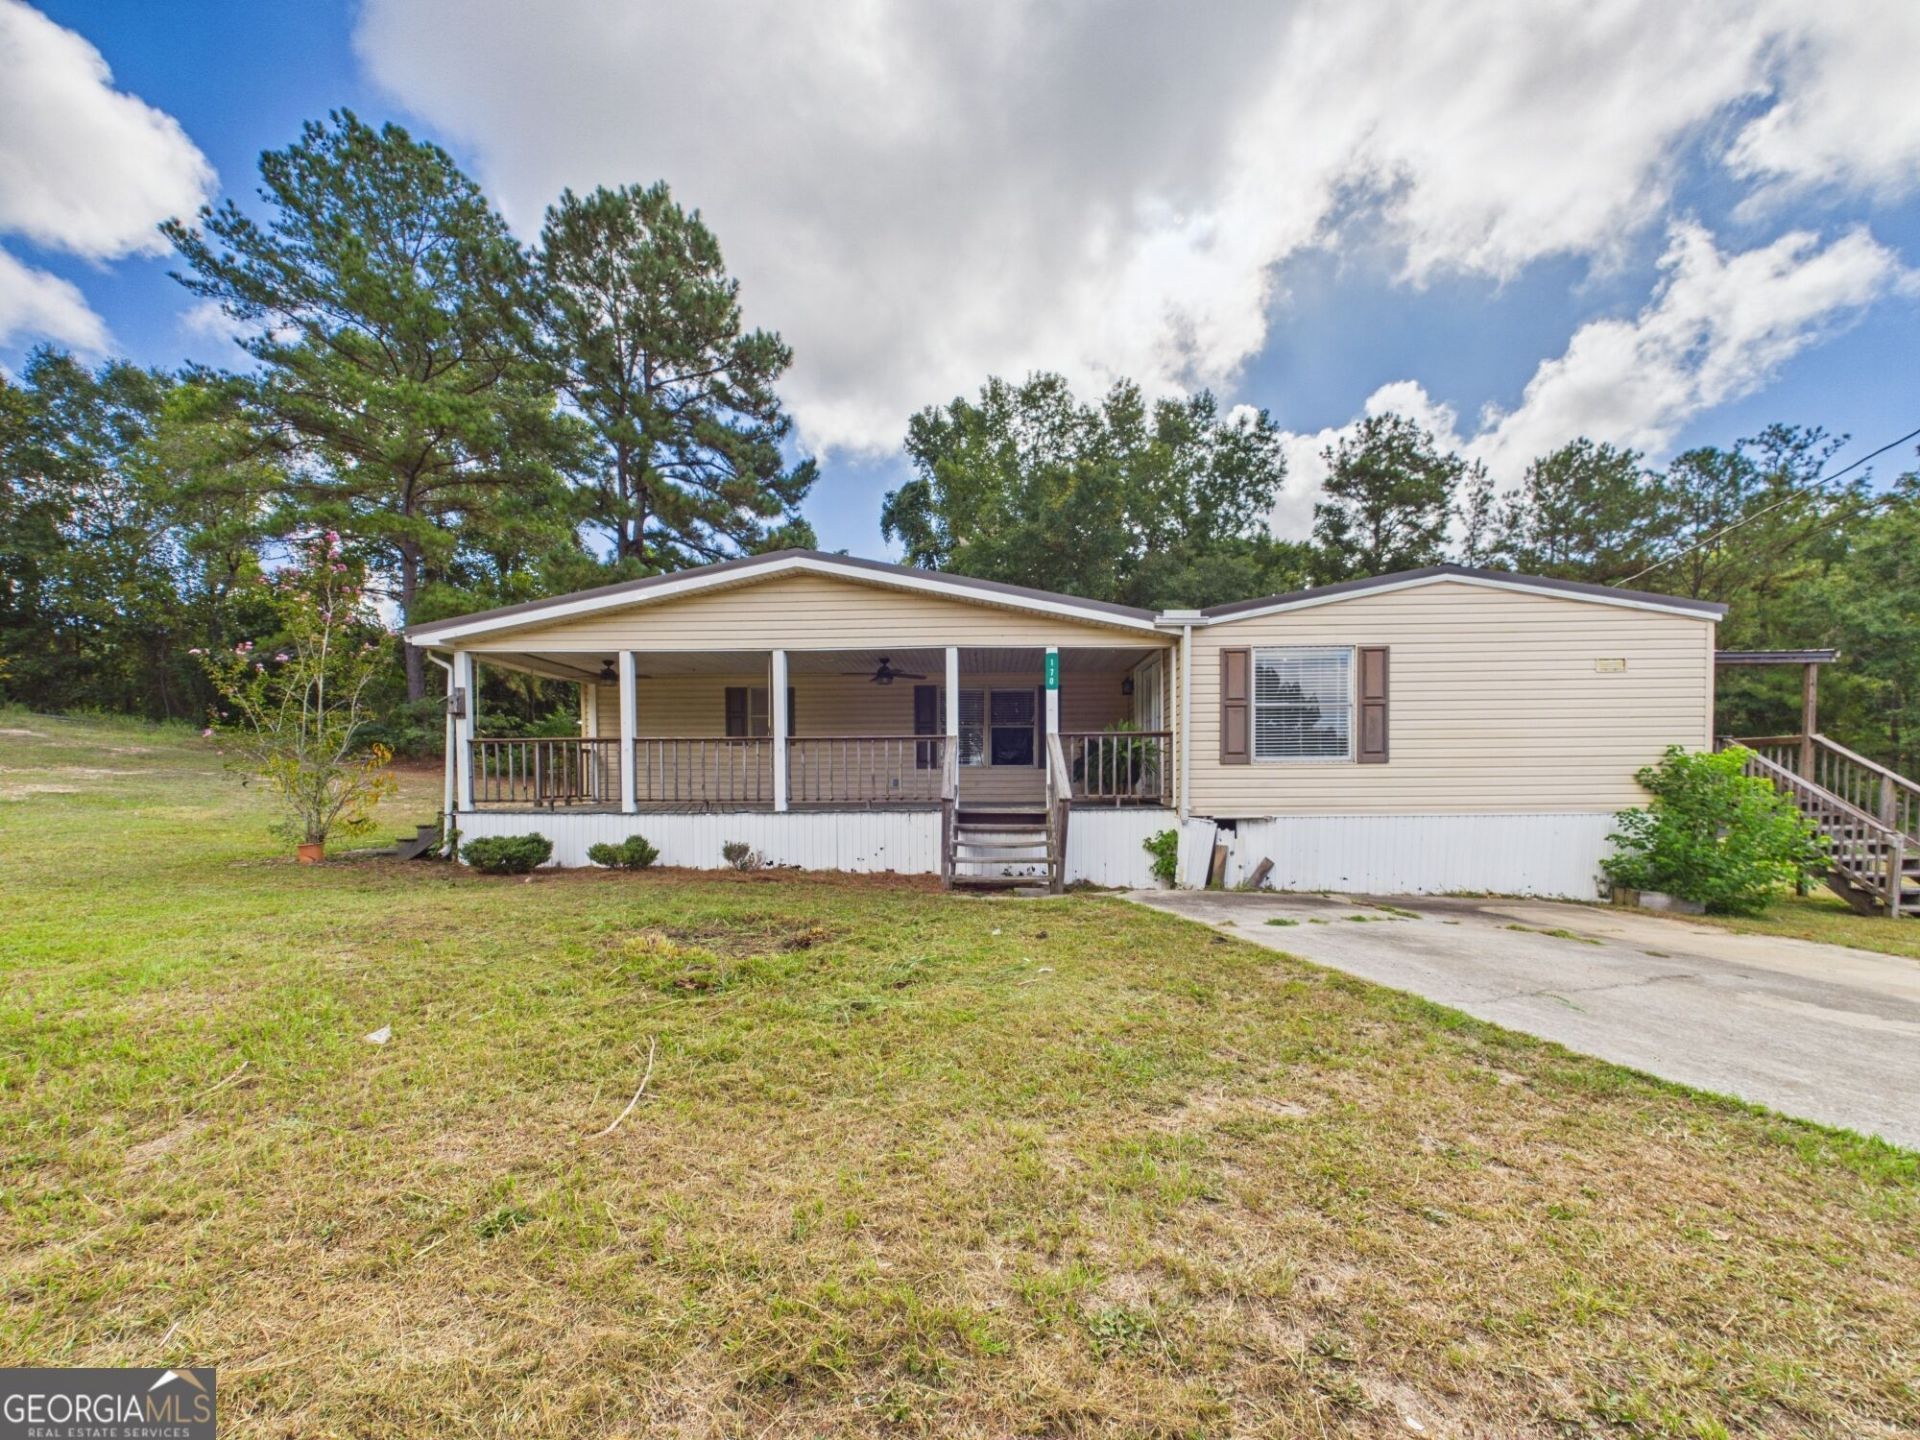
WAKE UP TO LAKE VIEWS AND COME HOME TO CHARM ON LAKESHORE DR.! Discover the lifestyle you've been waiting for in this inviting 3-bedroom, 2-bath home on a desirable corner lot. Start your mornings with beautiful lake views, relax by the fireplace in the evenings, and enjoy effortless everyday living in the updated kitchen with a walk-in pantry. The spacious primary suite offers a peaceful retreat, while the home's outdoor spaces are designed for making memories. Sip coffee on the covered front porch, host gatherings on the covered back porch, or enjoy the privacy of the fenced backyard. A storage building adds convenient space for hobbies, tools, and outdoor essentials. With comfort, charm, and inviting spaces inside and out, this home is ready to welcome its next owner! Optional lake membership available, offering access to the community lake, boat slip, beach, picnic area, fishing, and boating. A great opportunity to enjoy the lake life. Message me today for details or to schedule your private showing!
Property Features
Property Type: Residential - Single Family
Basement: None
Cooling: Central Air
Fireplaces: 1
Heating: Central
Home Style: Modular Home
Lot Size: 0.73 Acres
Roof Type: Composition
Stories: 1.0
Taxes: $444
Year Built: 1991
Feature Descriptions
Additional Rooms: Laundry
Amenities: Lake
Appliances: Dishwasher, Microwave, Range, Refrigerator
Days on Site: 52
Exterior: Vinyl Siding
Fencing: Back Yard, Chain Link
Flooring: Carpet, Laminate
Interior: Beamed Ceilings, Double Vanity, Master On Main Level, Separate Shower, Soaking Tub, Split Bedroom Plan, Walk-In Closet(s)
Parking Notes: Parking Pad
Sewer: Public Sewer
Structures: Shed(s)
Topography: Corner Lot, Level
Utilities: Electricity Available, Water Available
Water: Public
Local Schools
High School: Wilkinson
Middle School: Wilkinson
Elementary School: Wilkinson
Listed By / Shown By
Listed By
Agency Name: Southern Classic Realtors
Agency Phone: 678-635-8877
Shown By
Agent Name: Pamela Prange
Agent Phone: (678) 481-4526
Agency Title: Josey Young & Brady Realty, LLC

Estimate Your Payment
Estimated Payment
$ 414.33 per month $333.61 Principal & Interest $37.00 Property Tax $43.72 Homeowner's InsuranceChange Payment Information

Privacy Policy / DMCA Notice / ADA Accessibility


This site is hosted, designed and copyright
© 1994 - 2026 by
Delta Media Group, Inc. -- Patent Pending --
170 Lakeshore Drive S | MLS# 10841761
This single family home located at 170 Lakeshore Drive S, Ivey, GA 31031 is currently listed for sale with an asking price of $149,900. This property was built in 1991 and has 3 bedrooms and 2 full baths with 1344 sq. ft. Lakeshore Drive S is located in the Holiday Hills Sec3 subdivision. Search Holiday Hills Sec3 real estate on pprange.jybrealty.com today.