PamelaPrange

BEDS4
BATHS2 full 1 partial
SQUARE FEET2,300
MLS#10850485
STATUSUnder Contract
PROPERTY TYPEResidential - Single Family
SUBDIVISIONJones Crossing
Property Description
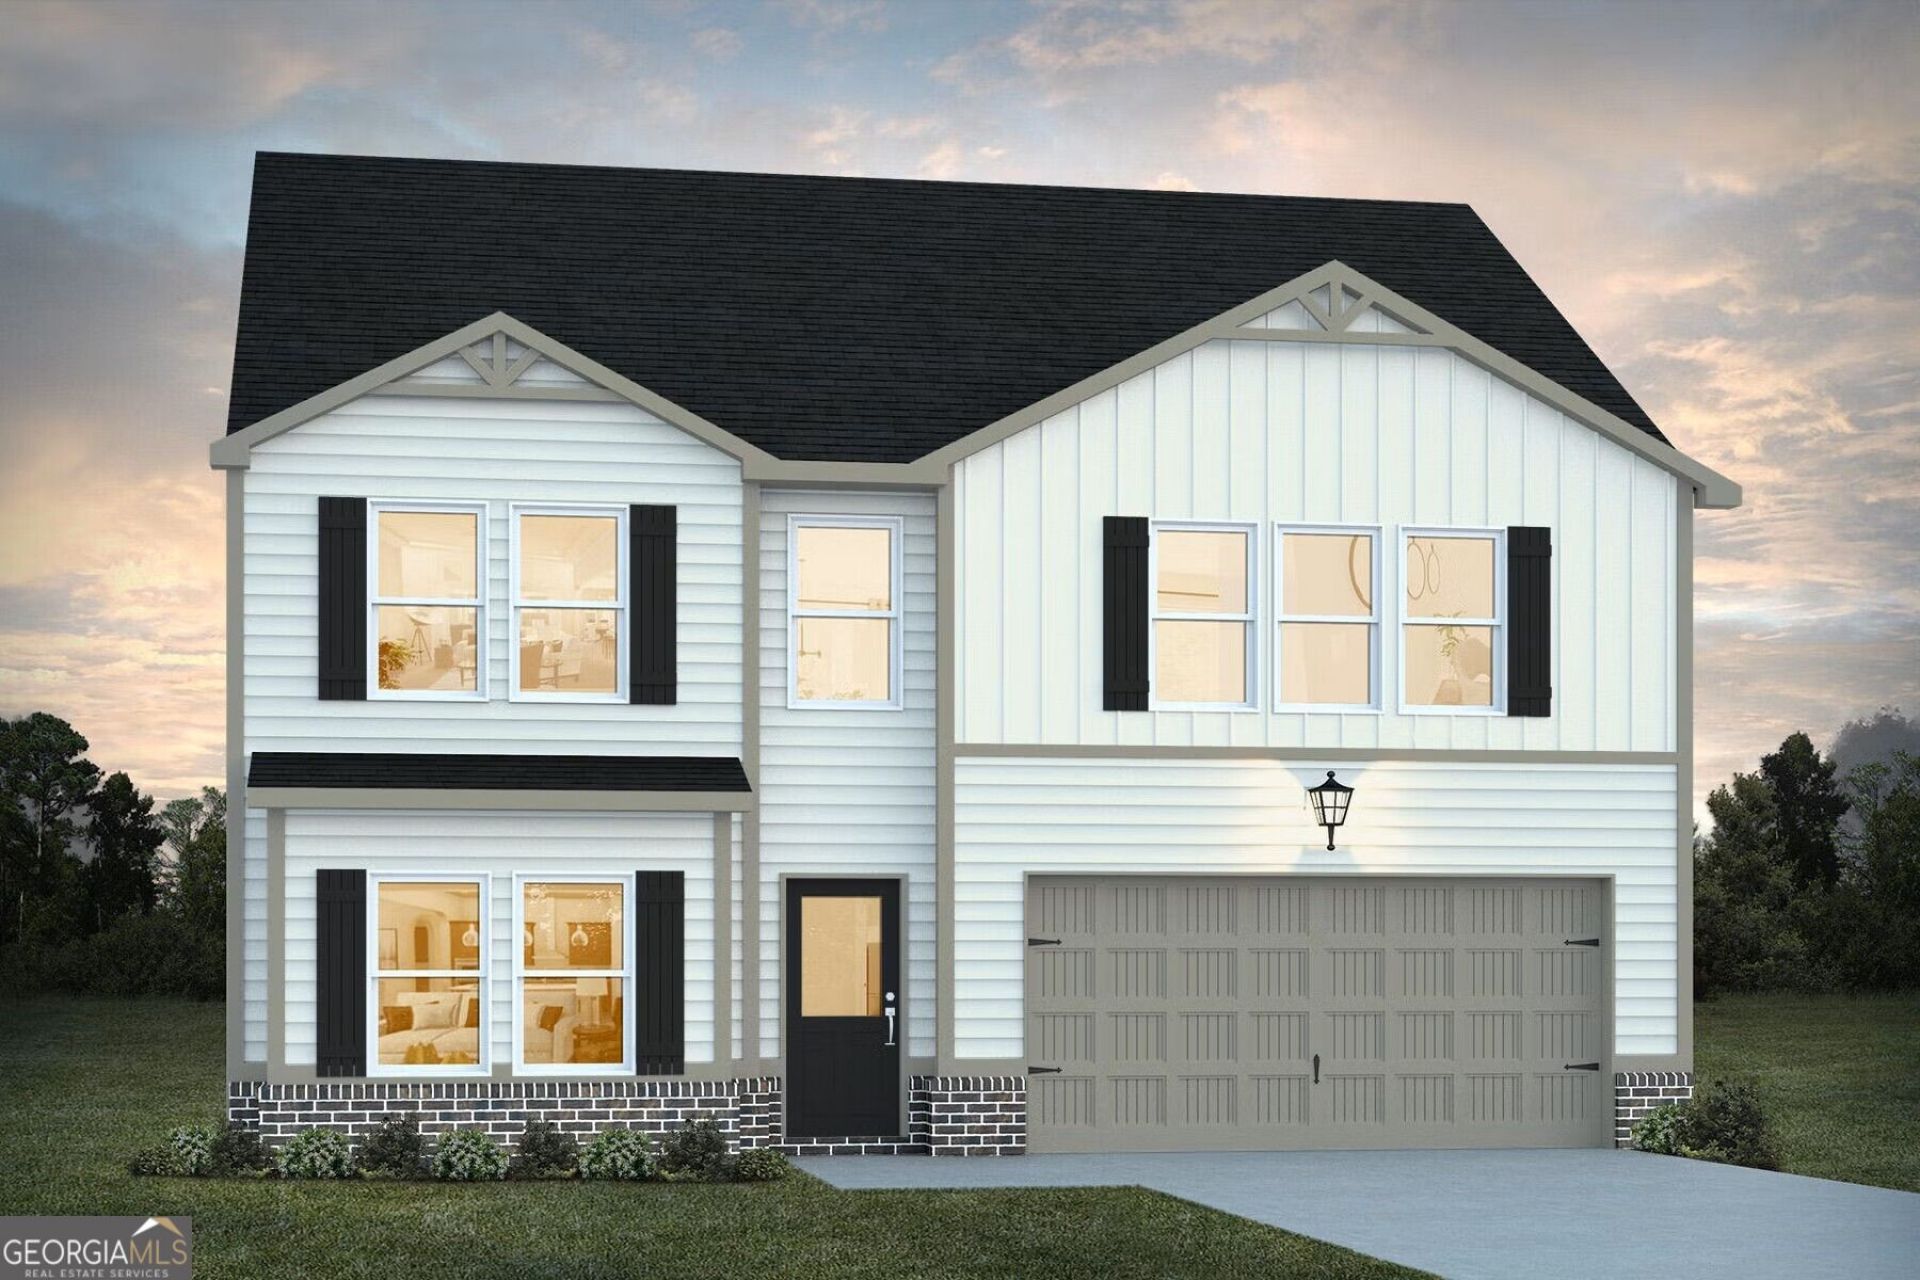
This popular Tucker FP / CD floor plan welcomes you with an inviting front porch or balcony to enjoy your morning coffee. Walk in and down the foyer into a large, inviting family room with a recessed electric fireplace that can be enjoyed no matter the temperatures outside. The open concept allows the flow from the family room to the dining and kitchen to be effortless. The kitchen supplies you with plenty of granite countertop space, cabinets with crown molding, pendant lighting, and a walk-in pantry. Upstairs, you'll find the primary suite with a walk-in closet and private bathroom. The private bathroom boasts a stand-alone soaking tub, tile shower, tile floors, LED backlit mirrors, and even a smart toilet. The three additional bedrooms are oversized and situated near the loft area. Come to the model for incentives information 201 Fresian Way, Hogansville, Georgia 30230
Property Features
Property Type: Residential - Single Family
Basement: Yes
Basement: Unfinished
Cooling: Central Air
Fireplaces: 1
Garage: 2 car attached
Heating: Electric
Home Style: Traditional
Lot Size: 0.15 Acres
Roof Type: Composition
Stories: 3.0
Taxes: $1
Year Built: 2025
Feature Descriptions
Amenities: Playground, Sidewalks, Street Lights
Appliances: Electric Water Heater, Dishwasher, Stainless Steel Appliance(s)
Days on Site: 40
Exterior: Wood Siding
Fireplace Type: Family Room
Flooring: Other, Vinyl
Interior: Other, Walk-In Closet(s)
Parking Notes: Garage, Attached
Security Features: Smoke Detector(s)
Sewer: Public Sewer
Topography: Level
Utilities: Underground Utilities
Water: Public
Local Schools
High School: Callaway
Middle School: Callaway
Elementary School: Hogansville
Listed By / Shown By
Listed By
Agency Name: DFH Realty Georgia
Agency Phone: 404-647-0596
Shown By
Agent Name: Pamela Prange
Agent Phone: (678) 481-4526
Agency Title: Josey Young & Brady Realty, LLC

Estimate Your Payment
Estimated Payment
$ 858.43 per month $758.90 Principal & Interest $0.08 Property Tax $99.46 Homeowner's InsuranceChange Payment Information

Privacy Policy / DMCA Notice / ADA Accessibility


This site is hosted, designed and copyright
© 1994 - 2026 by
Delta Media Group, Inc. -- Patent Pending --
168 Percheron Road | MLS# 10850485
This single family home located at 168 Percheron Road, Hogansville, GA 30230 is currently listed for sale with an asking price of $340,990. This property was built in 2025 and has 4 bedrooms and 2 full and 1 partial baths with 2300 sq. ft. Percheron Road is located in the Jones Crossing subdivision. Search Jones Crossing real estate on pprange.jybrealty.com today.