PamelaPrange

BEDS3
BATHS2 full 1 partial
SQUARE FEET1,362
MLS#10832944
STATUSActive
PROPERTY TYPEResidential - Townhouse
SUBDIVISIONPark Vue
Property Description
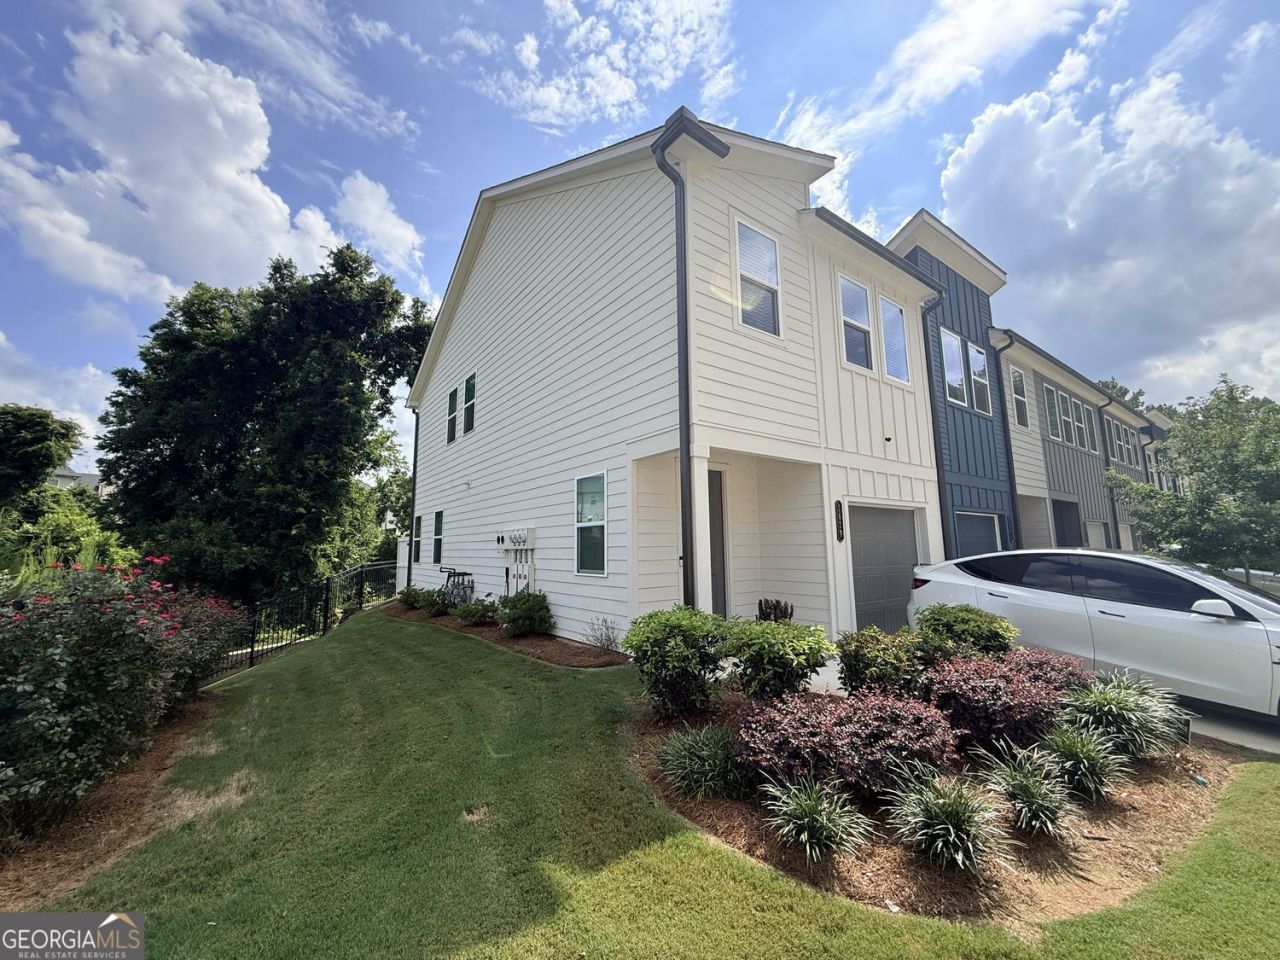
2024 TOWNHOUSE WITH APPLIANCES (Frig + Washer/Dryer Included). MOVE-IN READY. The Park Vue community in West Midtown, is a pristine townhouse that offers modern, low-maintenance living with unprecedented access to Atlanta's premier greenspace. Step right out your front door and across the street to Shirley Clarke Franklin Park (formerly Westside Park at Bellwood Quarry)-Atlanta's largest public park! Enjoy 280+ acres of scenic walking trails, stunning skyline views, a 45-acre reservoir, and direct access to the Proctor Creek Greenway and future BeltLine loops. Beyond the park, residents enjoy a resort-style neighborhood atmosphere equipped with a private pool, cabana, fire pit, and secure gated entry. Location is paramount here: you're just minutes away from the vibrant Westside Provisions District, Chattahoochee Food Works, Georgia Tech, Midtown, and Downtown Atlanta. Served by Atlanta Public Schools alongside choices like Westside Atlanta Charter School (0.6 mi), this home seamlessly combines active urban living, modern community amenities, and prime Atlanta connectivity.
Property Features
Property Type: Residential - Townhouse
Basement: None
Cooling: Central Air
Garage: 1 car attached
Heating: Natural Gas
Home Style: Contemporary
Lot Size: 0.02 Acres
Roof Type: Composition
Stories: 2.0
Taxes: $7,177
Year Built: 2024
Feature Descriptions
Amenities: Park, Pool, Sidewalks
Appliances: Dishwasher, Disposal, Dryer, Microwave, Refrigerator, Washer
Days on Site: 66
Dining Room: Dining Rm/Living Rm Combo
Flooring: Hardwood, Carpet
Foundation: Slab
Interior: Walk-In Closet(s)
Kitchen: Kitchen Island, Pantry
Parking Notes: Attached
Security Features: Smoke Detector(s), Carbon Monoxide Detector(s)
Sewer: Public Sewer
Swimming Pool: Yes
Topography: Level
Utilities: Cable Available, Electricity Available, Natural Gas Available, Sewer Available, Water Available
Water: Public
Window Features: Double Pane Windows
Local Schools
High School: Douglass
Middle School: J L Invictus
Elementary School: Boyd
Listed By / Shown By
Listed By
Agency Name: Keller Williams Realty
Agency Phone: 404-564-5560
Shown By
Agent Name: Pamela Prange
Agent Phone: (678) 481-4526
Agency Title: Josey Young & Brady Realty, LLC

Estimate Your Payment
Estimated Payment
$ 1,579.80 per month $867.97 Principal & Interest $598.08 Property Tax $113.75 Homeowner's InsuranceChange Payment Information

Privacy Policy / DMCA Notice / ADA Accessibility


This site is hosted, designed and copyright
© 1994 - 2026 by
Delta Media Group, Inc. -- Patent Pending --
1623 Gunnin Trace Nw | MLS# 10832944
This townhouse located at 1623 Gunnin Trace Nw, Atlanta, GA 30318 is currently listed for sale with an asking price of $390,000. This property was built in 2024 and has 3 bedrooms and 2 full and 1 partial baths with 1362 sq. ft. Gunnin Trace Nw is located in the Park Vue subdivision. Search Park Vue real estate on pprange.jybrealty.com today.