PamelaPrange

BEDS3
BATHS3 full 1 partial
MLS#10813334
STATUSNew
PROPERTY TYPEResidential - Townhouse
SUBDIVISIONSutton Park
Property Description
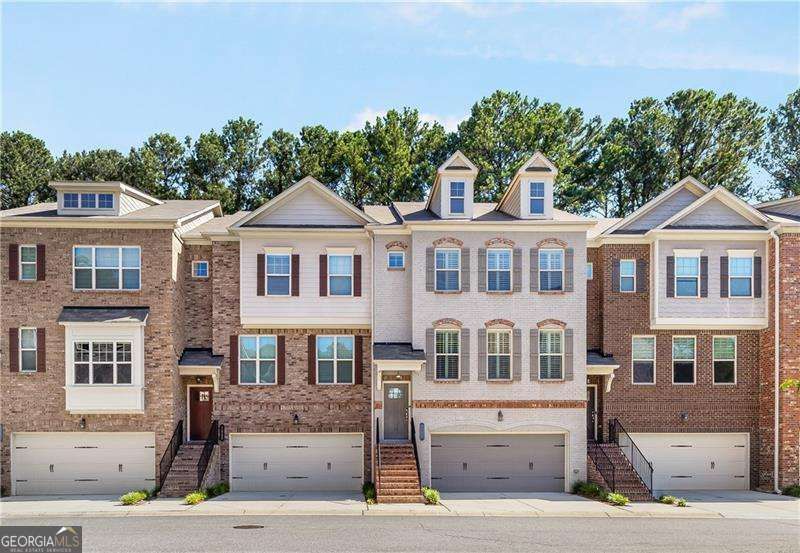
Beautiful and meticulously maintained brick townhome offering 3 bedrooms and 3.5 bathrooms in the heart of Smyrna, just minutes from The Battery, Truist Park, shopping, dining, entertainment, I-75, and I-285. Gleaming hardwood floors flow throughout the home, welcoming you into a spacious dining room and sitting area that is perfect for entertaining or creating a large open-concept home office. The chef-inspired kitchen features abundant cabinet and counter space, quartz countertops, a tile backsplash, stainless-steel appliances, a gas range, and a built-in microwave, and opens to a breakfast area and inviting living room with a honed marble corner fireplace. Step outside to the oversized deck, ideal for morning coffee, grilling, and outdoor gatherings. Upstairs, the expansive primary suite features a vaulted ceiling, an attached sitting room, a double vanity, an oversized walk-in shower with a rain head, and a generous walk-in closet. A spacious secondary bedroom includes a private full bathroom, walk-in closet, and plenty of natural light, while the large laundry room comes complete with a washer and dryer. The terrace level offers 9-foot ceilings, a third bedroom, walk-in closet, full bathroom, covered patio, and access to a private fenced backyard. Additional highlights include a massive garage with ample storage and an unbeatable Smyrna location close to restaurants, shopping, major highways, and popular local attractions.
Property Features
Property Type: Residential - Townhouse
Basement: Bath Finished, Daylight, Exterior Entry, Finished, Full, Interior Entry
Basement: Yes
Cooling: Ceiling Fan(s), Central Air
Fenced: Yes
Fireplaces: 1
Garage: 2
Heating: Central
Home Style: Brick Front, Traditional
Lot Size: 0.02 Acres
Roof Type: Composition
Stories: 3.0
Taxes: $5,500
Year Built: 2015
Feature Descriptions
Additional Rooms: Foyer, Laundry, Other
Amenities: Gated, Walk To Schools, Near Shopping
Appliances: Dishwasher, Disposal, Dryer, Microwave, Refrigerator, Washer
Days on Site: 1
Dining Room: Seats 12+
Exterior: Balcony
Exterior: Brick
Fencing: Fenced
Fireplace Type: Factory Built
Flooring: Hardwood
Interior: Double Vanity, High Ceilings, Split Bedroom Plan, Walk-In Closet(s)
Kitchen: Breakfast Area, Breakfast Bar, Kitchen Island, Walk-in Pantry
Parking Notes: Garage
Sewer: Public Sewer
Topography: Level
Utilities: Cable Available, Electricity Available, High Speed Internet, Natural Gas Available, Sewer Available, Underground Utilities, Water Available
Water: Public
Window Features: Double Pane Windows
Local Schools
High School: Campbell
Middle School: Campbell
Elementary School: Teasley
Listed By / Shown By
Listed By
Agency Name: Virtual Properties Realty.com
Agency Phone: 770-495-5050
Shown By
Agent Name: Pamela Prange
Agent Phone: (678) 481-4526
Agency Title: Josey Young & Brady Realty, LLC

Estimate Your Payment
Estimated Payment
$ 1,792.47 per month $1,179.55 Principal & Interest $458.33 Property Tax $154.58 Homeowner's InsuranceChange Payment Information

Privacy Policy / DMCA Notice / ADA Accessibility


This site is hosted, designed and copyright
© 1994 - 2026 by
Delta Media Group, Inc. -- Patent Pending --
1618 Longmoor Lane | MLS# 10813334
This townhouse located at 1618 Longmoor Lane, Smyrna, GA 30080 is currently listed for sale with an asking price of $530,000. This property was built in 2015 and has 3 bedrooms and 3 full and 1 partial baths. Longmoor Lane is located in the Sutton Park subdivision. Search Sutton Park real estate on pprange.jybrealty.com today.