PamelaPrange

BEDS4
BATHS2 full
SQUARE FEET1,825
MLS#10881924
STATUSNew
PROPERTY TYPEResidential - Single Family
SUBDIVISIONVernon View
Property Description
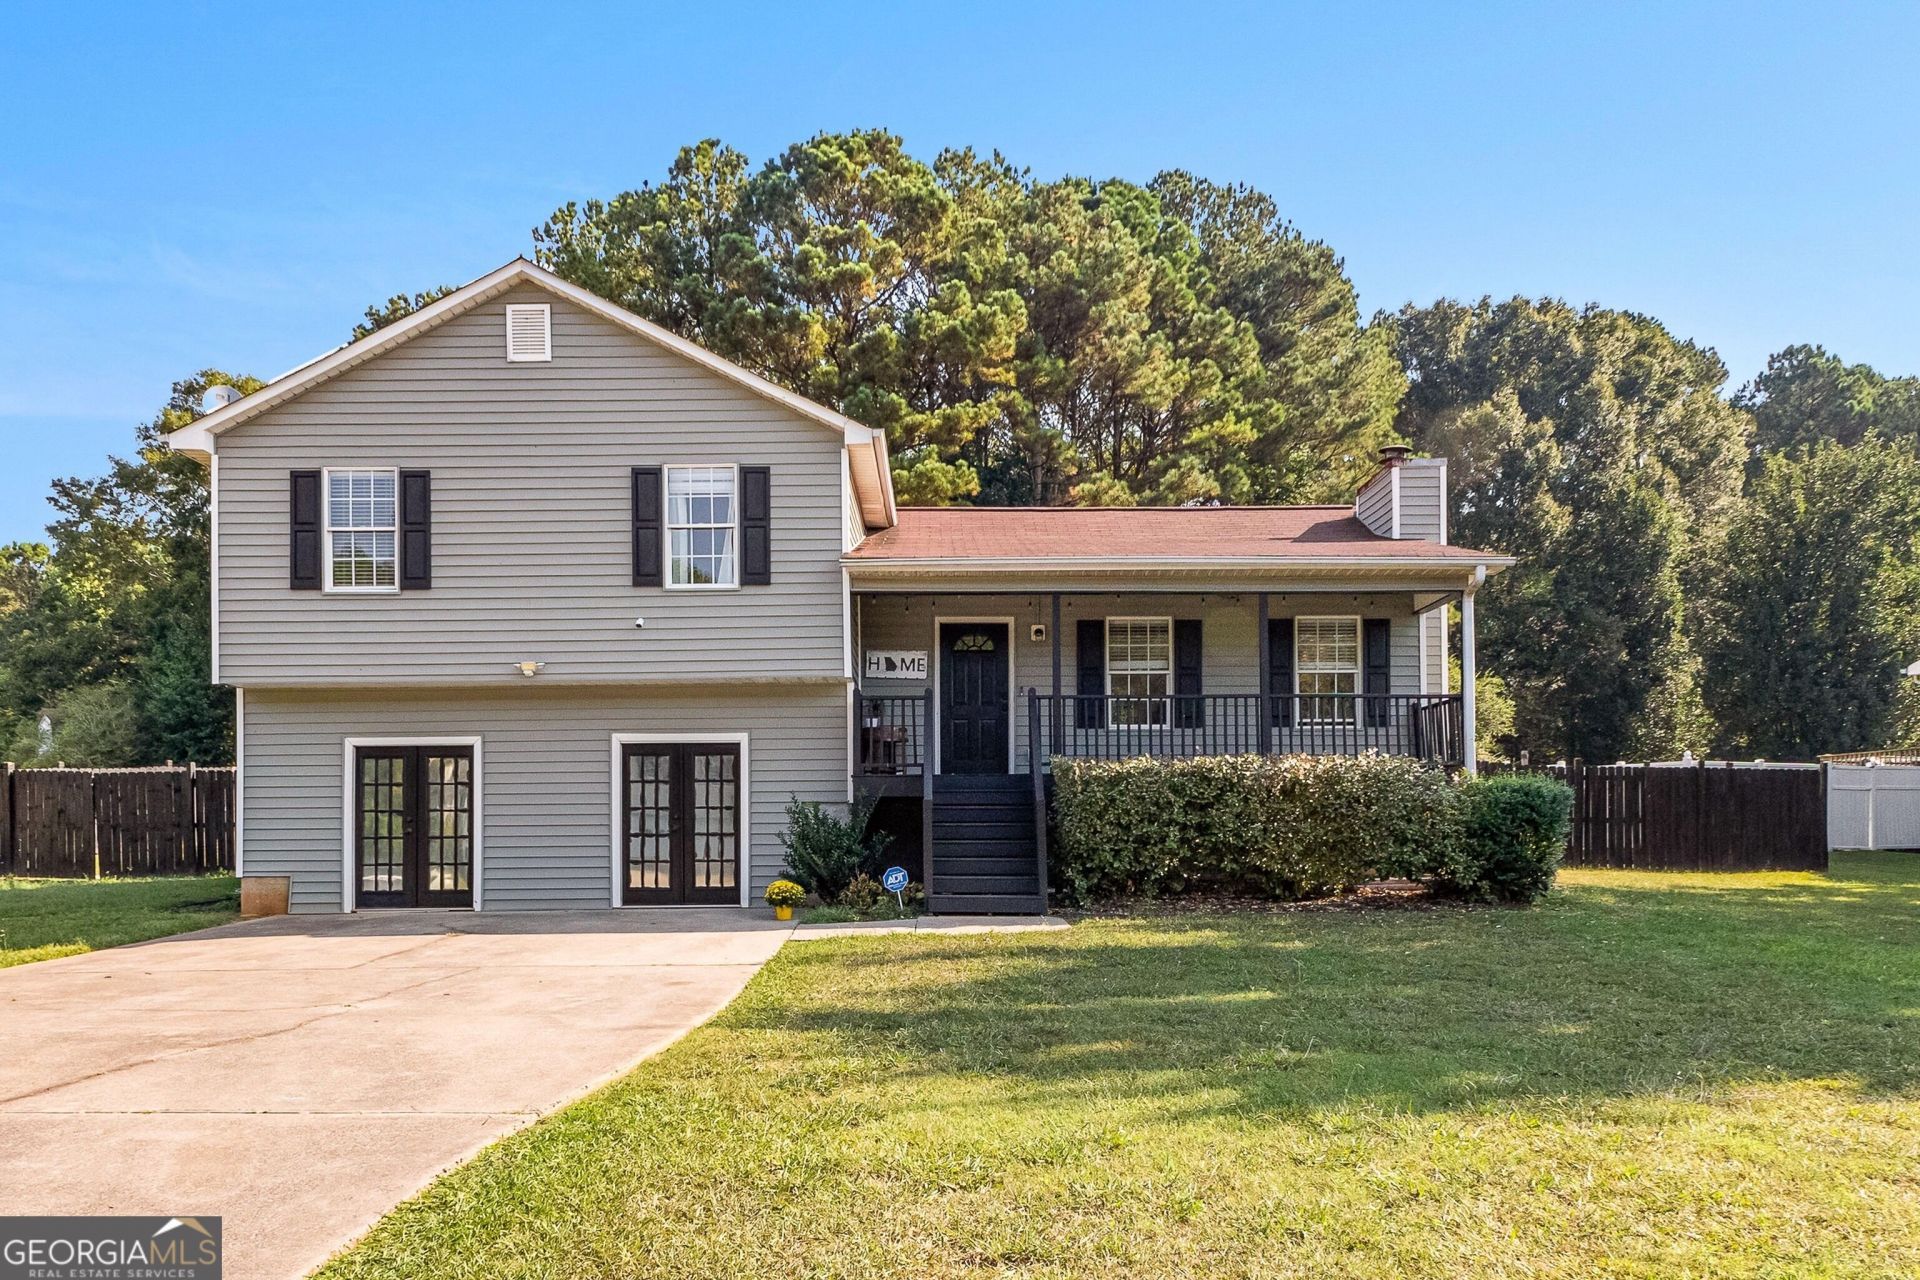
**Motivated seller offering $10k towards closing costs** Welcome home to this spacious split-level property offering 4 bedrooms, 2 full bathrooms, and plenty of room to grow! The thoughtfully designed floor plan features an updated kitchen with stainless steel appliances, making it the perfect space for everyday living and entertaining. Downstairs, you'll find a bonus room that could easily serve as a 5th bedroom, playroom, media room, or home gym, along with a dedicated office that's ideal for working from home. The basement also includes a stubbed bathroom, providing an excellent opportunity to add additional finished living space and increase the home's value. Step outside to enjoy your own backyard retreat! Gather around the fire pit on cool evenings, challenge friends and family with the custom cornhole boards, and take advantage of the convenient storage building for all your outdoor equipment and hobbies. With flexible living spaces, modern updates, and an inviting outdoor entertaining area, this home offers the perfect combination of comfort, functionality, and fun. Don't miss the chance to call it yours!
Property Features
Property Type: Residential - Single Family
Basement: Yes
Basement: Bath/Stubbed, Crawl Space, Daylight, Exterior Entry, Finished
Cooling: Central Air
Fireplaces: 1
Heating: Central
Home Style: Traditional
Lot Size: 0.46 Acres
Roof Type: Composition
Taxes: $2,194
Year Built: 1998
Feature Descriptions
Additional Rooms: Bonus Room, Laundry, Office
Appliances: Dishwasher, Electric Water Heater, Microwave, Range, Refrigerator, Stainless Steel Appliance(s)
Exterior: Vinyl Siding
Flooring: Vinyl
Interior: Soaking Tub, Vaulted Ceiling(s)
Parking Notes: None
Sewer: Septic Tank
Topography: Level
Utilities: Cable Available, Electricity Available, High Speed Internet, Water Available
Water: Public
Local Schools
High School: Temple
Middle School: Temple
Elementary School: Vance-Providence Elementary
Listed By / Shown By
Listed By
Agency Name: Grit Realty
Agency Phone: 470-757-6307
Shown By
Agent Name: Pamela Prange
Agent Phone: (678) 481-4526
Agency Title: Josey Young & Brady Realty, LLC

Estimate Your Payment
Estimated Payment
$ 938.00 per month $667.67 Principal & Interest $182.83 Property Tax $87.50 Homeowner's InsuranceChange Payment Information

Privacy Policy / DMCA Notice / ADA Accessibility


This site is hosted, designed and copyright
© 1994 - 2026 by
Delta Media Group, Inc. -- Patent Pending --
160 Joe Drive | MLS# 10881924
This single family home located at 160 Joe Drive, Temple, GA 30179 is currently listed for sale with an asking price of $299,999. This property was built in 1998 and has 4 bedrooms and 2 full baths with 1825 sq. ft. Joe Drive is located in the Vernon View subdivision. Search Vernon View real estate on pprange.jybrealty.com today.