PamelaPrange

BEDS5
BATHS3 full 2 partial
SQUARE FEET6,216
MLS#10880307
STATUSNew
PROPERTY TYPERental - Single Family
SUBDIVISIONGREYSON KNOLL
Property Description
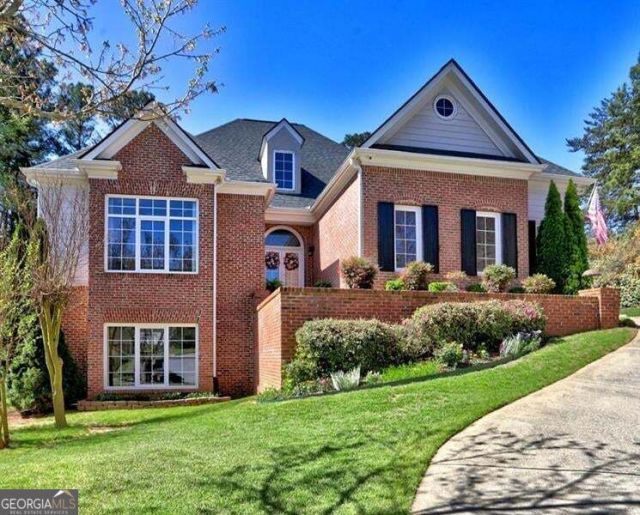
Welcome to this spacious, move-in ready home tucked away on a quiet cul-de-sac with no HOA! Featuring soaring ceilings, abundant natural light, and custom European windows, this home offers a bright and inviting atmosphere throughout. The main level includes a spacious primary suite, two additional bedrooms, and a well-appointed kitchen with maple cabinetry, granite countertops, and stainless steel appliances. A versatile mezzanine provides additional living space and storage. The finished basement is perfect for entertaining, complete with a custom bar, pool table, poker table, and additional recreational furnishings. A private apartment-style guest suite features its own kitchen, laundry, and furnishings, offering an ideal setup for extended family or guests. Outside, enjoy a covered deck and beautifully landscaped gardens that provide a peaceful, private setting. With generous living space, flexible accommodations, and a convenient location, this unique home is ready to welcome its next residents!
Property Features
Property Type: Rental - Single Family
Basement: Yes
Basement: Full
Cooling: Ceiling Fan(s)
Fenced: Yes
Fireplaces: 1
Garage: 2
Heating: Central
Home Style: Brick Front, Traditional
Lot Size: 0.49 Acres
Roof Type: Composition
Stories: 3.0
Taxes: $0
Year Built: 2000
Feature Descriptions
Appliances: Dishwasher, Microwave, Refrigerator
Days on Site: 3
Dining Room: Separate Room
Exterior: Block, Other
Fencing: Back Yard, Fenced
Fireplace Type: Gas Starter, Living Room
Flooring: Carpet, Hardwood
Interior: Master On Main Level, Double Vanity
Kitchen: Breakfast Bar, Kitchen Island, Solid Surface Counters, Second Kitchen
Parking Notes: Garage
Sewer: Public Sewer
Topography: Cul-De-Sac, Private
Utilities: Cable Available, Electricity Available, Natural Gas Available, Phone Available, Sewer Available
Water: Public
Window Features: Double Pane Windows
Local Schools
High School: Sprayberry
Middle School: Simpson
Elementary School: Kincaid
Listed By / Shown By
Listed By
Agency Name: Century 21 Results
Agency Phone: 770-889-6090
Shown By
Agent Name: Pamela Prange
Agent Phone: (678) 481-4526
Agency Title: Josey Young & Brady Realty, LLC


Privacy Policy / DMCA Notice / ADA Accessibility


This site is hosted, designed and copyright
© 1994 - 2026 by
Delta Media Group, Inc. -- Patent Pending --
1560 Greyson Ridge Ne | MLS# 10880307
This property located at 1560 Greyson Ridge Ne, Marietta, GA 30062 is currently listed for rent with an asking price of $4,500 / Monthly. Search Marietta real estate on pprange.jybrealty.com today.