PamelaPrange

BEDS3
BATHS2 full
SQUARE FEET1,875
MLS#10814484
STATUSNew
PROPERTY TYPEResidential - Townhouse
SUBDIVISIONSeptember Chase
Property Description
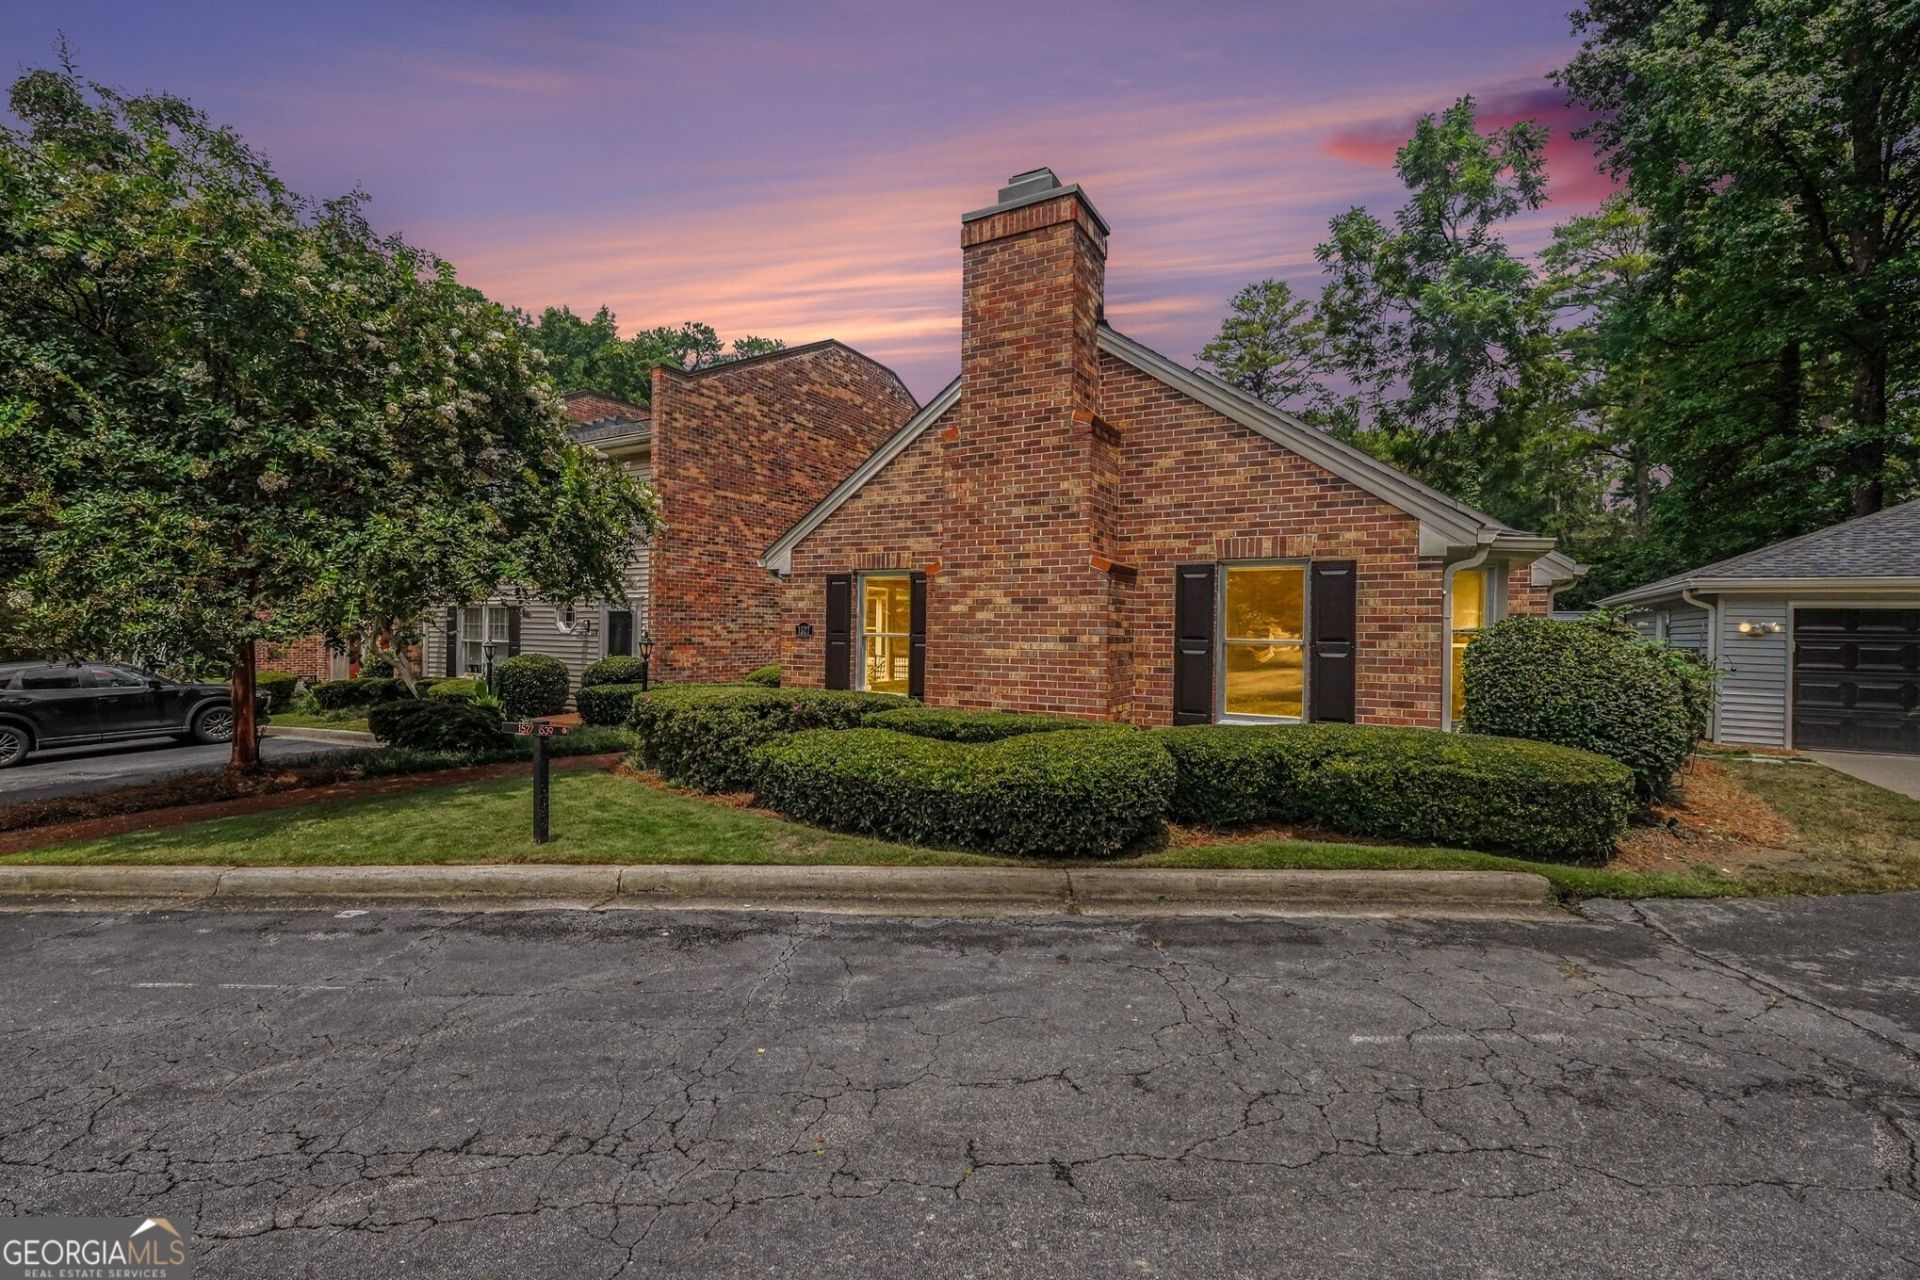
A rare opportunity to own an all one-level home in sought-after September Chase, a charming boutique community just one block from Oak Grove Village. This nearly 2,000 sq. ft. home features fresh interior paint, hardwood floors throughout, and beautifully renovated kitchen and bathrooms. Enjoy both a private front entry and a private rear entry. The rear entrance opens to a breezeway leading to a double garage and a fenced outdoor area perfect for your four-legged companions. A spacious, open foyer welcomes you into the living room with a cozy fireplace, as well as the private bedroom wing. The generous primary suite includes an en suite bath and an impressive four closets (yes, four!), offering exceptional storage. The large kitchen features a bright breakfast area and open shelving, ideal for displaying cookbooks, d cor, or your favorite kitchen treasures. Walk to Oak Grove Village via sidewalks to visit the various restaurants and shops, yoga studio, parks and more.
Property Features
Property Type: Residential - Townhouse
Basement: Crawl Space
Cooling: Ceiling Fan(s), Central Air, Electric
Fenced: Yes
Fireplaces: 1
Heating: Central, Forced Air, Natural Gas
Home Style: Traditional
Roof Type: Composition
Stories: 1.0
Taxes: $0
Year Built: 1981
Feature Descriptions
Additional Rooms: Foyer
Amenities: Park, Sidewalks, Near Public Transport, Walk To Schools, Near Shopping
Appliances: Dishwasher, Disposal, Dryer, Microwave, Refrigerator, Washer
Dining Room: Separate Room
Exterior: Brick
Fencing: Fenced
Fireplace Type: Gas Log, Living Room
Flooring: Hardwood, Tile
Foundation: Block
Interior: Bookcases, Double Vanity, High Ceilings, Master On Main Level, Walk-In Closet(s)
Kitchen: Breakfast Area, Breakfast Room, Kitchen Island, Pantry, Solid Surface Counters
Parking Notes: Garage, Kitchen Level, Garage Door Opener
Sewer: Public Sewer
Topography: Cul-De-Sac, Level
Utilities: Cable Available, Electricity Available, Natural Gas Available, Sewer Available, Underground Utilities, Water Available
Water: Public
Window Features: Double Pane Windows, Window Treatments
Local Schools
High School: Lakeside
Middle School: Henderson
Elementary School: Sagamore Hills
Listed By / Shown By
Listed By
Agency Name: Holley Realty Team
Agency Phone: 404-636-0313
Shown By
Agent Name: Pamela Prange
Agent Phone: (678) 481-4526
Agency Title: Josey Young & Brady Realty, LLC

Estimate Your Payment
Estimated Payment
$ 1,246.03 per month $1,101.66 Principal & Interest $0.00 Property Tax (data not provided by mls) $144.38 Homeowner's InsuranceChange Payment Information

Privacy Policy / DMCA Notice / ADA Accessibility


This site is hosted, designed and copyright
© 1994 - 2026 by
Delta Media Group, Inc. -- Patent Pending --
1527 September Chase | MLS# 10814484
This townhouse located at 1527 September Chase, Decatur, GA 30033 is currently listed for sale with an asking price of $495,000. This property was built in 1981 and has 3 bedrooms and 2 full baths with 1875 sq. ft. September Chase is located in the September Chase subdivision. Search September Chase real estate on pprange.jybrealty.com today.