PamelaPrange

BEDS5
BATHS3 full
SQUARE FEET3,371
MLS#10880528
STATUSNew
PROPERTY TYPEResidential - Single Family
SUBDIVISIONSt Julians Place
Property Description
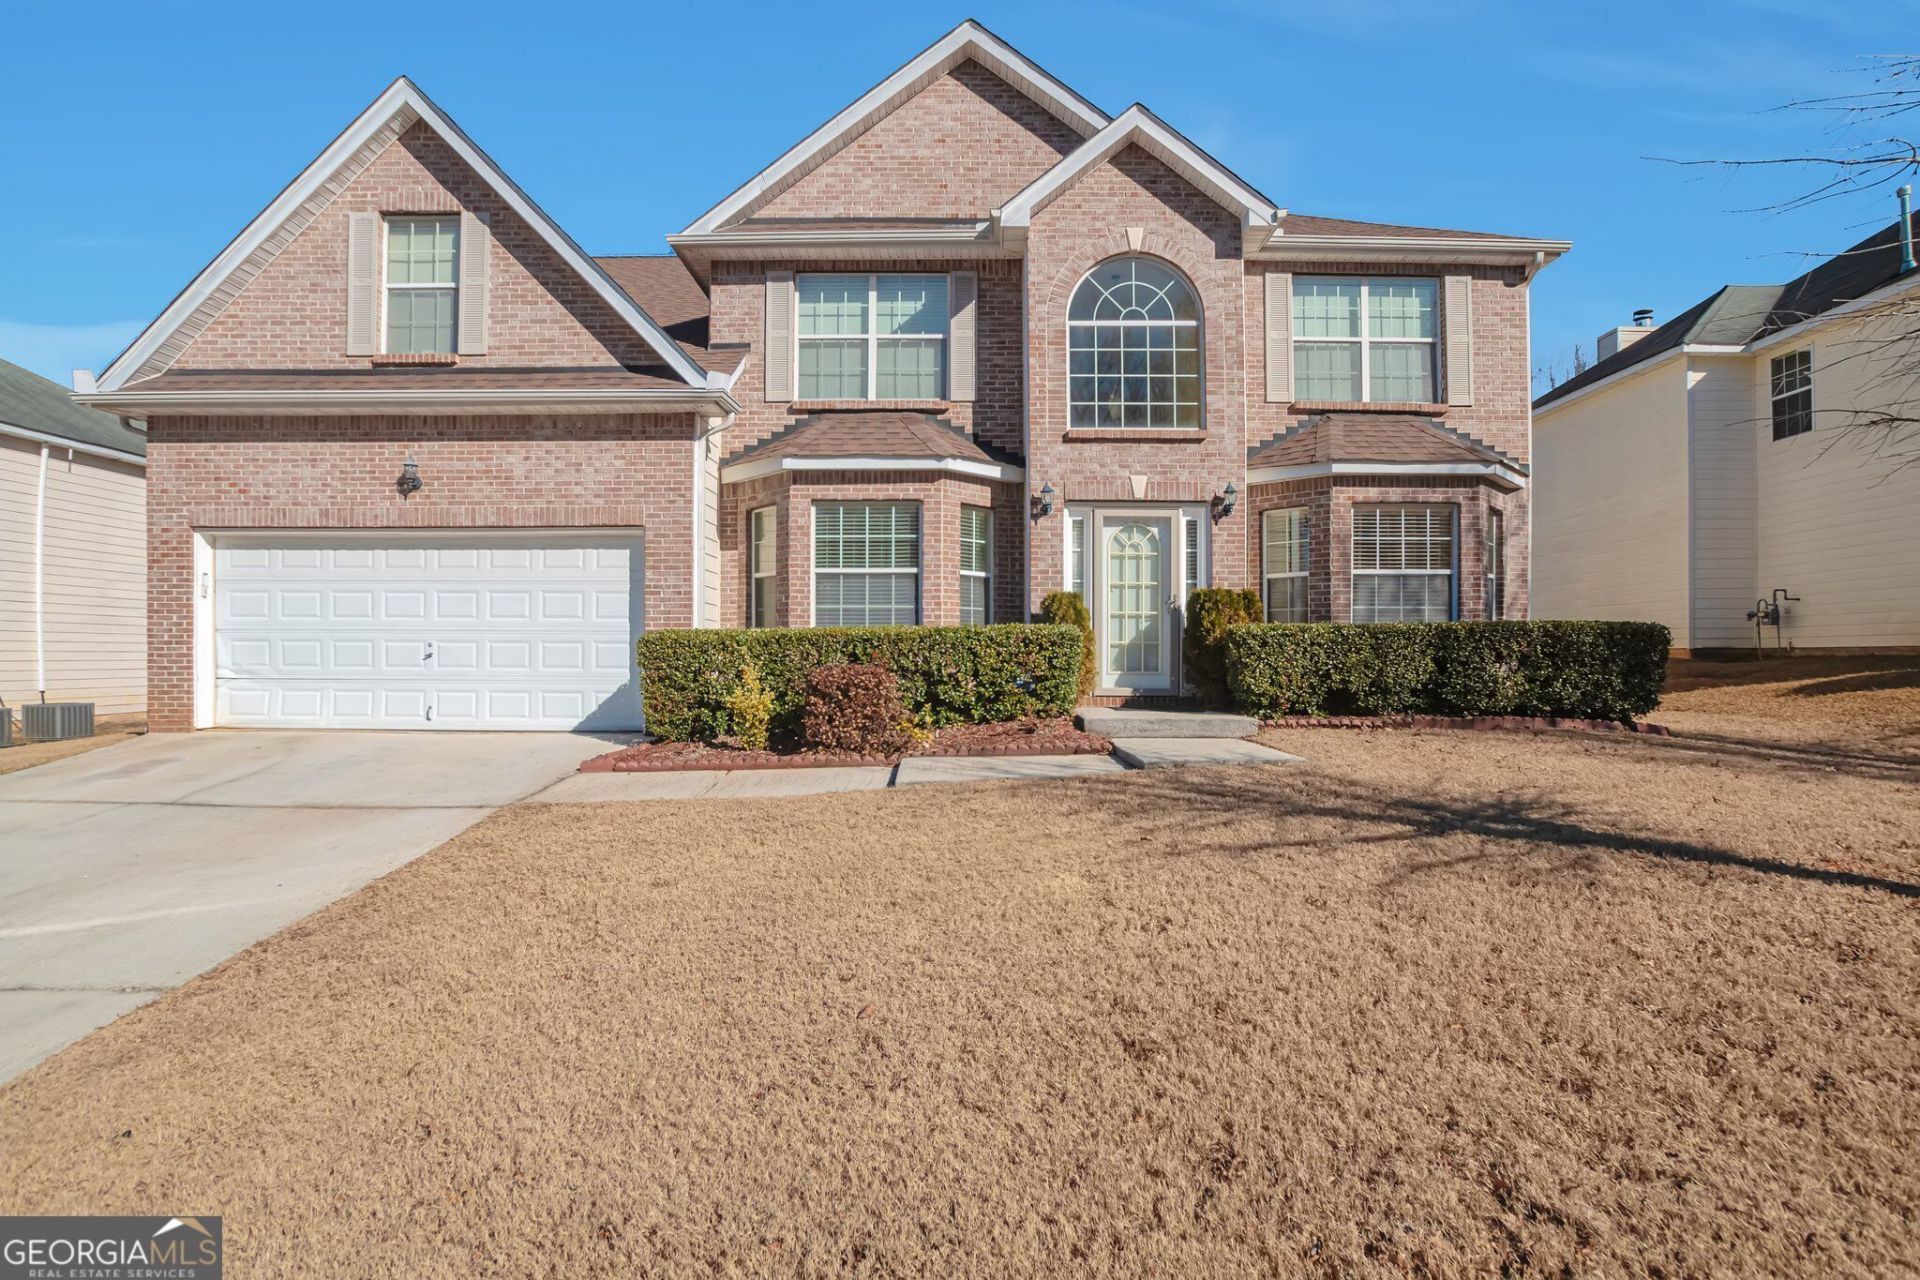
This is your opportunity to own this spacious well-maintained family home in a friendly, beautifully-landscaped neighborhood. Blend of tranquility and convenience just minutes from Downtown City of Conyers, which offers restaurants & shopping. Minutes to Interstate 20. Inside offers you the space you need in each room. Large, formal dining and living rooms, eat-in kitchen overlooking great room with open space for large gatherings. Enjoy the warmth of the master suite which offers sitting area, separate tub, shower, double vanities, walk-in closet. High trey ceilings make for an open feel. All other bedrooms are oversized. New roof in 2021.
Property Features
Property Type: Residential - Single Family
Basement: None
Cooling: Ceiling Fan(s), Central Air, Electric
Fireplaces: 1
Heating: Central, Common, Natural Gas
Home Style: Brick Front, Traditional
Lot Size: 0.23 Acres
Roof Type: Composition
Stories: 2.0
Taxes: $5,552
Year Built: 2006
Feature Descriptions
Additional Rooms: Bonus Room, Den, Family Room, Foyer, Great Room
Appliances: Dishwasher, Disposal, Microwave, Range
Days on Site: 2
Dining Room: Seats 12+, Separate Room
Exterior: Brick, Other
Fireplace Type: Family Room
Flooring: Carpet, Hardwood, Laminate
Foundation: Slab
Interior: Double Vanity, High Ceilings, Roommate Plan, Separate Shower, Soaking Tub, Tray Ceiling(s), Entrance Foyer, Vaulted Ceiling(s), Walk-In Closet(s)
Kitchen: Breakfast Area, Breakfast Bar, Kitchen Island, Pantry
Parking Notes: Garage, Attached, Kitchen Level, Garage Door Opener
Security Features: Smoke Detector(s)
Sewer: Public Sewer
Topography: Level, Other
Utilities: Cable Available, Electricity Available, High Speed Internet, Natural Gas Available, Phone Available, Sewer Available, Sewer Connected, Water Available
Water: Public
Local Schools
High School: Rockdale
Middle School: Conyers
Elementary School: Hicks
Listed By / Shown By
Listed By
Agency Name: Realty Associates of Atlanta
Agency Phone: 404-235-8900
Shown By
Agent Name: Pamela Prange
Agent Phone: (678) 481-4526
Agency Title: Josey Young & Brady Realty, LLC

Estimate Your Payment
Estimated Payment
$ 1,343.70 per month $778.95 Principal & Interest $462.67 Property Tax $102.08 Homeowner's InsuranceChange Payment Information

Privacy Policy / DMCA Notice / ADA Accessibility


This site is hosted, designed and copyright
© 1994 - 2026 by
Delta Media Group, Inc. -- Patent Pending --
1491 Saint George Place | MLS# 10880528
This single family home located at 1491 Saint George Place, Conyers, GA 30012 is currently listed for sale with an asking price of $350,000. This property was built in 2006 and has 5 bedrooms and 3 full baths with 3371 sq. ft. Saint George Place is located in the St Julians Place subdivision. Search St Julians Place real estate on pprange.jybrealty.com today.