PamelaPrange

BEDS3
BATHS2 full 1 partial
SQUARE FEET1,772
MLS#10878144
STATUSNew
PROPERTY TYPEResidential - Townhouse
SUBDIVISIONCooper Springs
Property Description
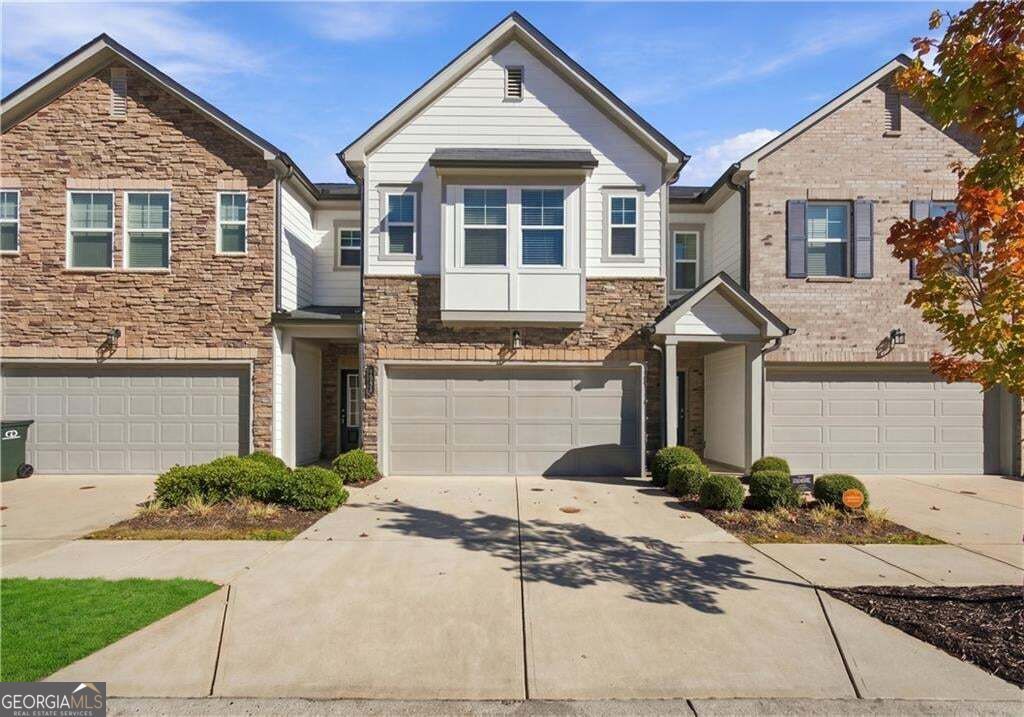
Move-in ready and absolutely worth the visit! This Beautiful Stone Front Townhome in Grayson has fresh paint, granite, stainless, and space for everyone. The open main level is bright and easy to live in, with light wood-look flooring running from the living area into the kitchen. White cabinets, granite countertops, stainless steel appliances, and a big island with room for stools make it a great spot for weeknight dinners or having people over. A door off the dining area takes you out to the back patio and yard. Upstairs, the OVERSIZED primary suite is the real deal. There's room for a full bedroom set, a double vanity in the bath, a walk-in shower, and a walk-in closet. Two more good-sized bedrooms share a full bath, and the laundry room is up there too, so no hauling baskets up and down the stairs. You've also got a 2 car garage, and shopping and dining are close by. Best part? There's NO rental restriction, so it works just as well for a buyer who wants to live here as one who wants to hold it as an investment. Come see it before it's gone!
Property Features
Property Type: Residential - Townhouse
Basement: None
Cooling: Ceiling Fan(s), Central Air
Heating: Central
Lot Size: 0.03 Acres
Roof Type: Tar/Gravel
Stories: 2.0
Taxes: $4,752
Year Built: 2021
Feature Descriptions
Appliances: Dishwasher, Electric Water Heater, Microwave, Refrigerator
Days on Site: 6
Flooring: Carpet, Vinyl
Interior: Walk-In Closet(s)
Kitchen: Solid Surface Counters
Parking Notes: Garage, Garage Door Opener
Security Features: Smoke Detector(s)
Sewer: Public Sewer
Topography: Level
Utilities: Electricity Available, Sewer Available, Underground Utilities, Water Available
Water: Public
Local Schools
High School: South Gwinnett
Middle School: Grace Snell
Elementary School: Magill
Listed By / Shown By
Listed By
Agency Name: Keller Williams Realty PeachtreeRoad
Agency Phone: 404-419-3500
Shown By
Agent Name: Pamela Prange
Agent Phone: (678) 481-4526
Agency Title: Josey Young & Brady Realty, LLC

Estimate Your Payment
Estimated Payment
$ 1,163.50 per month $678.58 Principal & Interest $396.00 Property Tax $88.93 Homeowner's InsuranceChange Payment Information

Privacy Policy / DMCA Notice / ADA Accessibility


This site is hosted, designed and copyright
© 1994 - 2026 by
Delta Media Group, Inc. -- Patent Pending --
1491 Ben Park Way | MLS# 10878144
This townhouse located at 1491 Ben Park Way, Grayson, GA 30017 is currently listed for sale with an asking price of $304,900. This property was built in 2021 and has 3 bedrooms and 2 full and 1 partial baths with 1772 sq. ft. Ben Park Way is located in the Cooper Springs subdivision. Search Cooper Springs real estate on pprange.jybrealty.com today.