PamelaPrange

BEDS2
BATHS1 full
SQUARE FEET1,020
MLS#10811396
STATUSNew
PROPERTY TYPERental - Condominium
SUBDIVISIONPine Ridge
Property Description
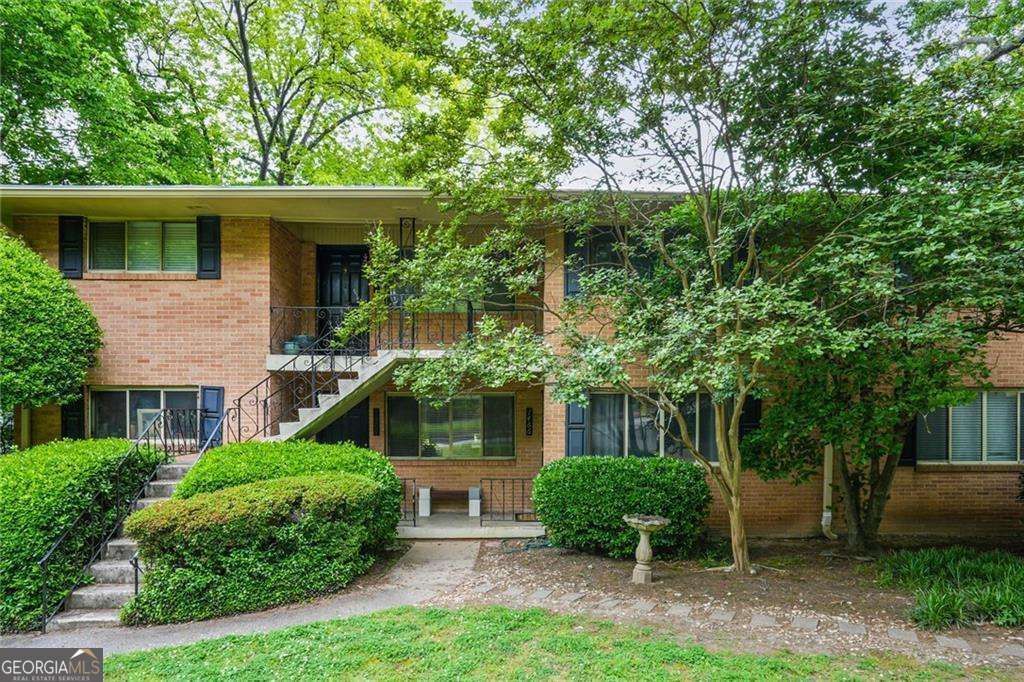
Cozy vibes and natural light fill this move-in ready garden condo, featuring 2 bedrooms and 1 full bath. Beautiful hardwood floors flow through an open-concept living and dining area. The efficient kitchen boasts white cabinets and stainless steel appliances, while the primary bedroom offers two separate closets for ample storage. Washer and dryer included! Step outside to enjoy the large covered back porch. This condo is part of a small, close-knit community offering all the convenience of intown living, with 2 private parking spaces in the rear. Living here means embracing the vibrant ITP (Inside the Perimeter) lifestyle. Hop on your bike for a quick ride to Piedmont Park, Candler Park, Virginia-Highland, and Little Five Points, or take advantage of the close proximity to Emory and the CDC. Explore nearby trails, restaurants, and parks that make Pine Ridge (bear Druid Hills) such a sought-after community to call home.
Property Features
Property Type: Rental - Condominium
Basement: None
Cooling: Central Air, Electric
Garage: 2
Heating: Central, Forced Air, Natural Gas
Home Style: Brick 4 Side, Traditional
Lot Size: 0.01 Acres
Roof Type: Composition
Stories: 1.0
Taxes: $0
Year Built: 1958
Feature Descriptions
Additional Rooms: Foyer, Other
Amenities: Street Lights, Near Public Transport, Walk To Schools, Near Shopping
Appliances: Dishwasher, Dryer, Microwave, Refrigerator, Washer
Days on Site: 5
Dining Room: Dining Rm/Living Rm Combo
Exterior: Brick
Flooring: Hardwood
Interior: Bookcases, High Ceilings, Master On Main Level, Rear Stairs
Kitchen: Pantry, Solid Surface Counters
Parking Notes: Assigned
Security Features: Open Access, Smoke Detector(s)
Sewer: Public Sewer
Utilities: Cable Available, Electricity Available, High Speed Internet, Natural Gas Available, Sewer Available, Water Available
Water: Public
Water: No Dock Or Boathouse
Local Schools
High School: Druid Hills
Middle School: Druid Hills
Elementary School: Fernbank
Listed By / Shown By
Listed By
Agency Name: Keller Williams Realty
Agency Phone: 404-419-3500
Shown By
Agent Name: Pamela Prange
Agent Phone: (678) 481-4526
Agency Title: Josey Young & Brady Realty, LLC


Privacy Policy / DMCA Notice / ADA Accessibility


This site is hosted, designed and copyright
© 1994 - 2026 by
Delta Media Group, Inc. -- Patent Pending --
1466 E Rock Springs Road Ne | MLS# 10811396
This property located at 1466 E Rock Springs Road Ne, Atlanta, GA 30306 is currently listed for rent with an asking price of $2,300 / Monthly. Search Atlanta real estate on pprange.jybrealty.com today.