PamelaPrange

BEDS3
BATHS2 full
SQUARE FEET1,430
MLS#10880362
STATUSNew
PROPERTY TYPEResidential - Single Family
SUBDIVISIONPEBBLE RIDGE
Property Description
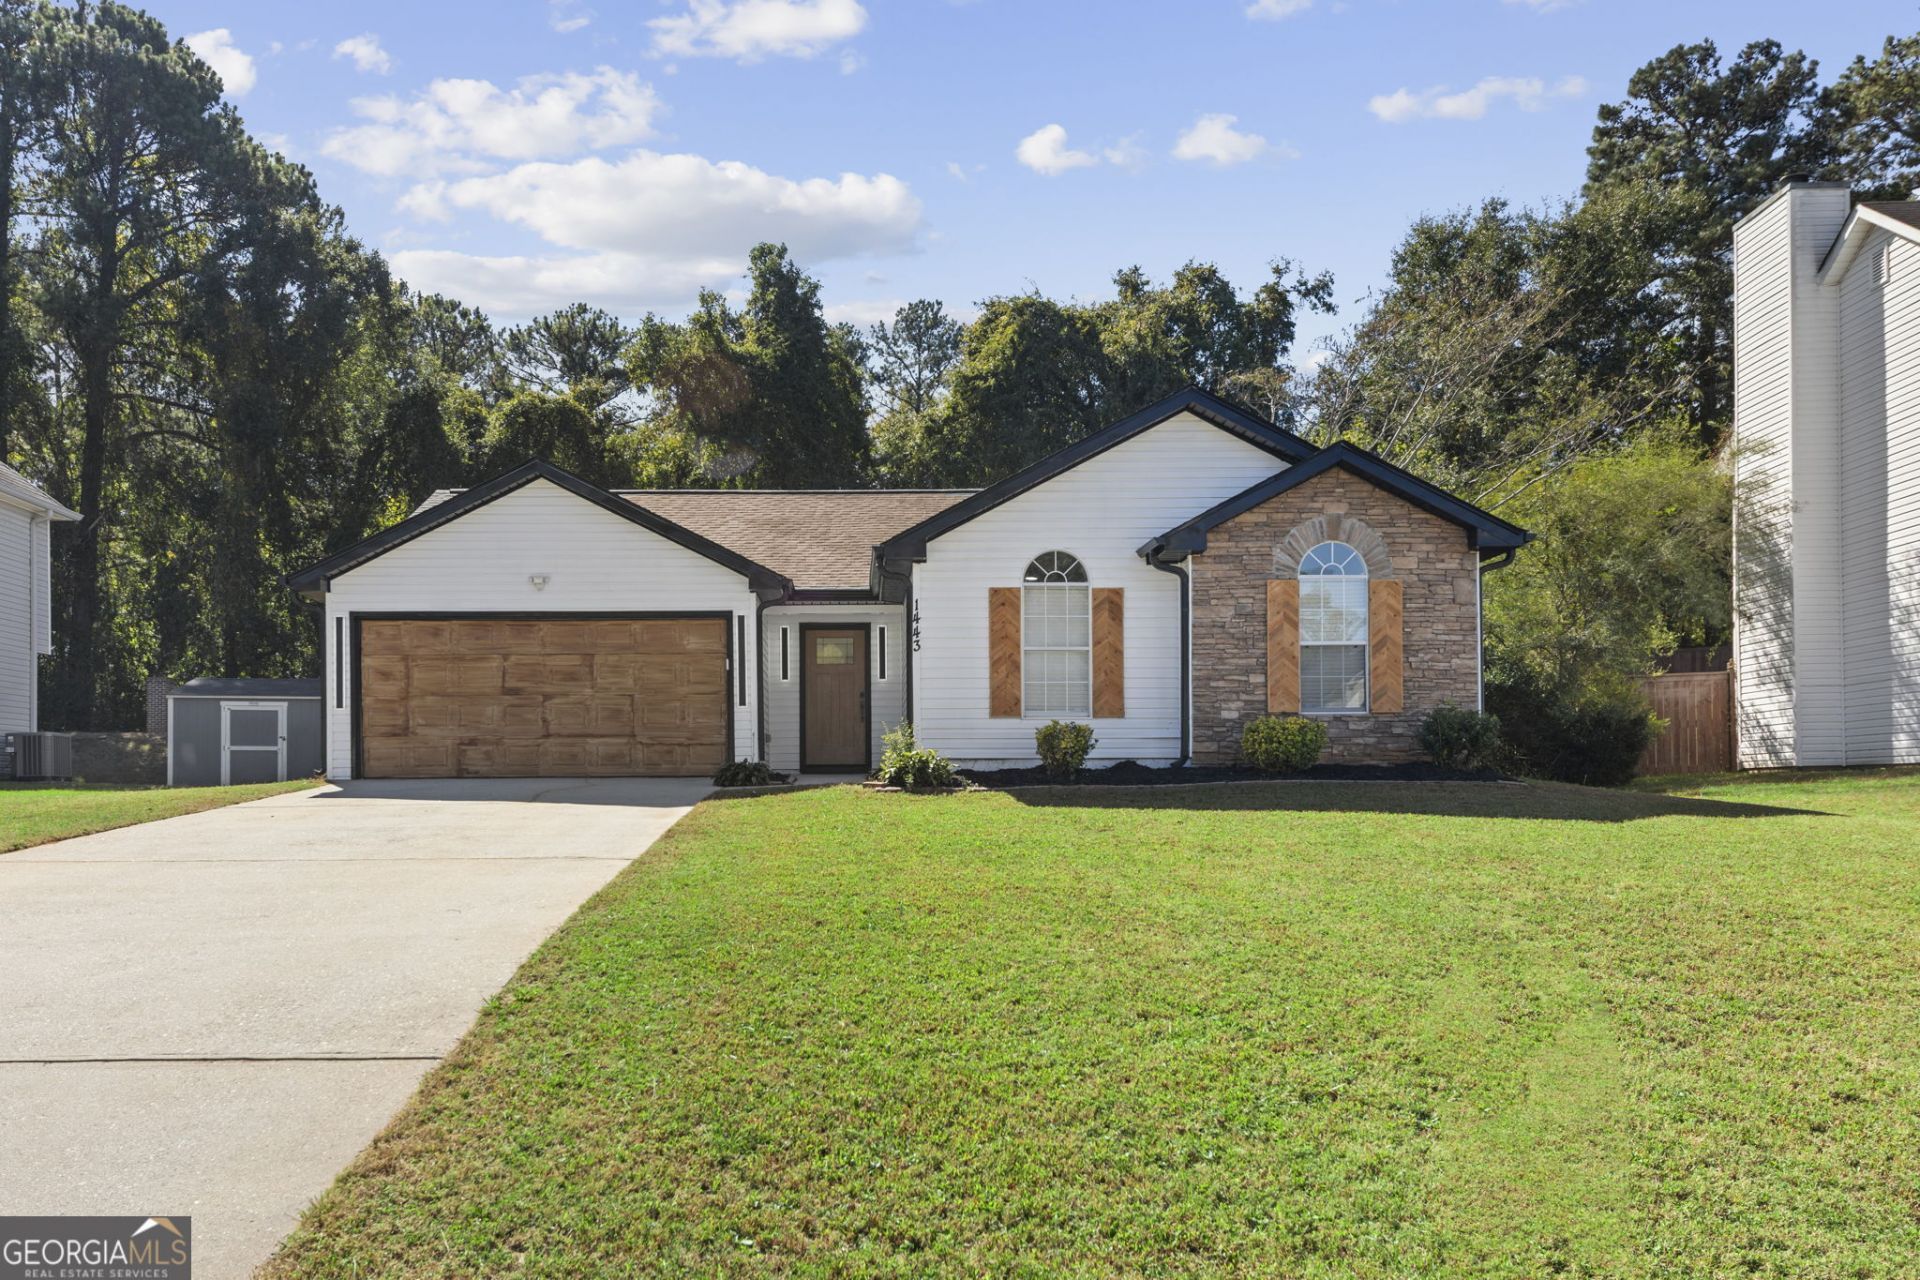
Modern upgrades, stylish finishes, and the convenience of one-level living! Welcome home to this beautifully renovated 3-bedroom, 2 full-bath ranch that perfectly blends contemporary style, comfort, and functionality! From the moment you step inside, you'll appreciate the fresh, modern feel and attention to detail throughout. This move-in-ready beauty features gorgeous luxury vinyl plank (LVP) flooring, sleek stainless steel appliances, fresh interior paint, contemporary light fixtures, and a BRAND-NEW ROOF! Every detail has been thoughtfully updated to create a space that's both inviting and stylish. Step outside and enjoy your private, fenced-in backyard, perfect for entertaining, weekend cookouts, pets, or simply relaxing after a long day. LOCATION! LOCATION! LOCATION! Conveniently situated near schools, shopping, dining, and major highways, making everyday living and commuting a breeze. All the upgrades without the renovation headaches! Whether you're purchasing your first home, downsizing, or simply looking for a fresh start, this ranch-style gem checks all the boxes!
Property Features
Property Type: Residential - Single Family
Basement: None
Cooling: Central Air
Fireplaces: 1
Heating: Central
Home Style: Ranch
Lot Size: 0.25 Acres
Roof Type: Composition
Stories: 1.0
Taxes: $3,310
Year Built: 1999
Feature Descriptions
Additional Rooms: Family Room
Appliances: Cooktop, Dishwasher, Disposal, Ice Maker
Days on Site: 2
Exterior: Vinyl Siding
Flooring: Hardwood
Interior: High Ceilings, Master On Main Level, Soaking Tub
Parking Notes: Garage, Attached
Sewer: Public Sewer
Topography: Cul-De-Sac
Utilities: None
Water: Public
Local Schools
High School: Lovejoy
Middle School: Eddie White
Elementary School: Kemp
Listed By / Shown By
Listed By
Agency Name: Drake Realty, Inc.
Agency Phone: 770-565-2044
Shown By
Agent Name: Pamela Prange
Agent Phone: (678) 481-4526
Agency Title: Josey Young & Brady Realty, LLC

Estimate Your Payment
Estimated Payment
$ 955.49 per month $600.90 Principal & Interest $275.83 Property Tax $78.75 Homeowner's InsuranceChange Payment Information

Privacy Policy / DMCA Notice / ADA Accessibility


This site is hosted, designed and copyright
© 1994 - 2026 by
Delta Media Group, Inc. -- Patent Pending --
1443 Pebble Ridge Lane | MLS# 10880362
This single family home located at 1443 Pebble Ridge Lane, Hampton, GA 30228 is currently listed for sale with an asking price of $270,000. This property was built in 1999 and has 3 bedrooms and 2 full baths with 1430 sq. ft. Pebble Ridge Lane is located in the PEBBLE RIDGE subdivision. Search PEBBLE RIDGE real estate on pprange.jybrealty.com today.