PamelaPrange

BEDS3
BATHS2 full 1 partial
SQUARE FEET1,845
MLS#10880925
STATUSNew
PROPERTY TYPERental - Townhouse
SUBDIVISIONResidences at Gateway
Property Description
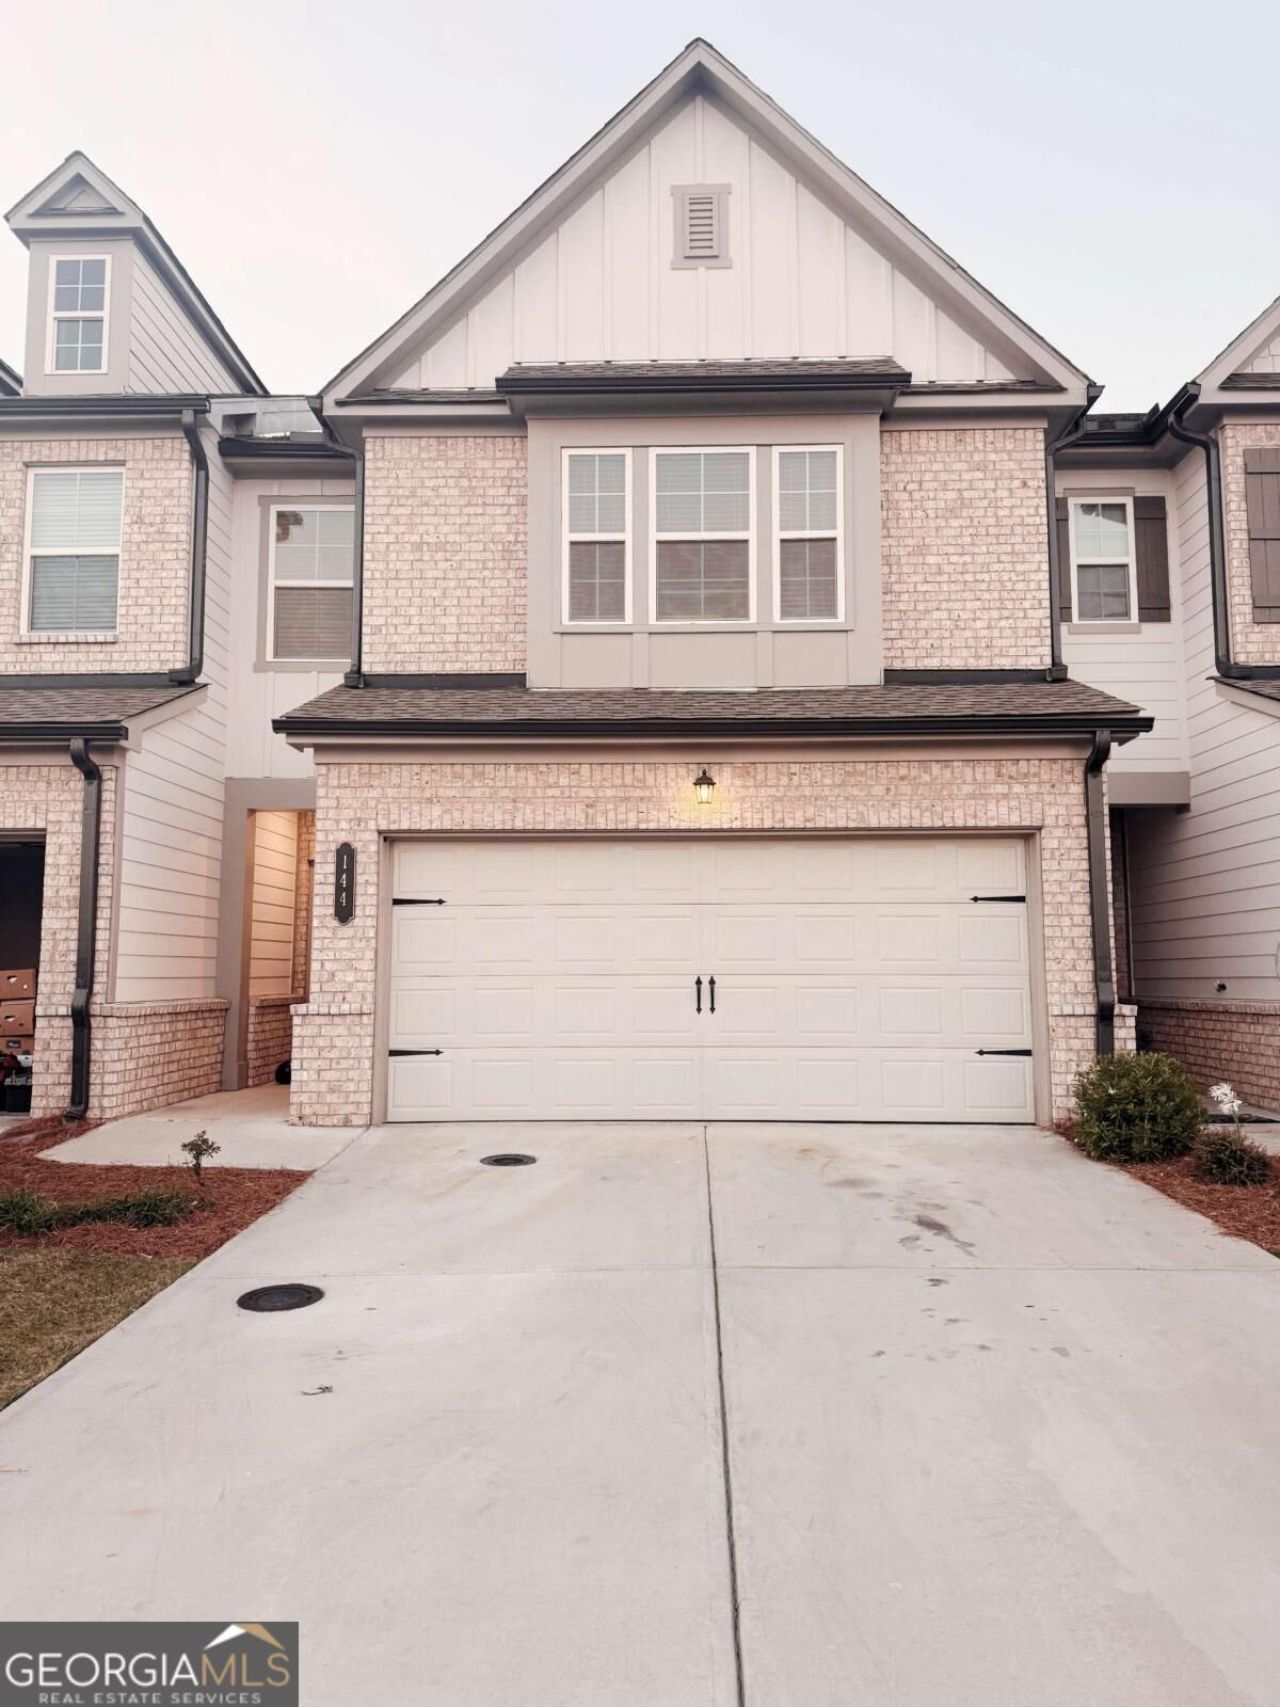
Available for Lease 144 Vision Street, Bethlehem, GA Welcome to this inviting 3-bedroom, 2.5-bathroom townhome in the Residences at Gateway! An open main-level layout and abundant natural light create a welcoming space for everyday living and entertaining. The well-equipped kitchen features ample cabinetry, spacious countertops, an oversized sink, stylish lighting, and a large island overlooking the living and dining areas. Step outside to the rear patio for outdoor dining or relaxing. Upstairs, the spacious primary suite sits at the rear of the home overlooking the backyard and features a private bathroom and walk-in closet. Two secondary bedrooms are positioned toward the front for added privacy. An upstairs laundry room adds convenience, while the two-car garage provides parking and additional storage. Enjoy convenient access to shopping and dining at Barrow Crossing and downtown Winder, plus outdoor recreation at Fort Yargo State Park and The Chimneys Golf Course. Refrigerator, washer, and dryer included!
Property Features
Property Type: Rental - Townhouse
Basement: None
Cooling: Central Air
Garage: 2
Heating: Central
Home Style: Brick Front
Lot Size: 0.06 Acres
Roof Type: Composition
Stories: 2.0
Taxes: $0
Year Built: 2024
Feature Descriptions
Additional Rooms: Foyer, Laundry, Other
Amenities: Sidewalks, Walk To Schools, Near Shopping
Appliances: Dishwasher, Disposal, Dryer, Electric Water Heater, Microwave, Refrigerator, Washer
Days on Site: 1
Exterior: Concrete, Stone
Flooring: Carpet
Interior: Other, Roommate Plan, Split Bedroom Plan, Walk-In Closet(s)
Kitchen: Breakfast Area, Breakfast Bar, Kitchen Island, Pantry, Solid Surface Counters
Parking Notes: Garage
Security Features: Smoke Detector(s)
Sewer: Public Sewer
Topography: Level, Other
Utilities: Electricity Available, High Speed Internet, Phone Available, Sewer Available, Underground Utilities, Water Available
Water: Public
Window Features: Double Pane Windows
Local Schools
High School: Apalachee
Middle School: Russell
Elementary School: Kennedy
Listed By / Shown By
Listed By
Agency Name: Crye-Leike, Realtors
Agency Phone: 678-845-1200
Shown By
Agent Name: Pamela Prange
Agent Phone: (678) 481-4526
Agency Title: Josey Young & Brady Realty, LLC


Privacy Policy / DMCA Notice / ADA Accessibility


This site is hosted, designed and copyright
© 1994 - 2026 by
Delta Media Group, Inc. -- Patent Pending --
144 Vision Street | MLS# 10880925
This property located at 144 Vision Street, Bethlehem, GA 30620 is currently listed for rent with an asking price of $1,950 / Monthly. Search Bethlehem real estate on pprange.jybrealty.com today.