PamelaPrange

BEDS4
BATHS2 full 1 partial
SQUARE FEET2,749
MLS#10880070
STATUSNew
PROPERTY TYPEResidential - Single Family
SUBDIVISIONNantucket Summit
Property Description
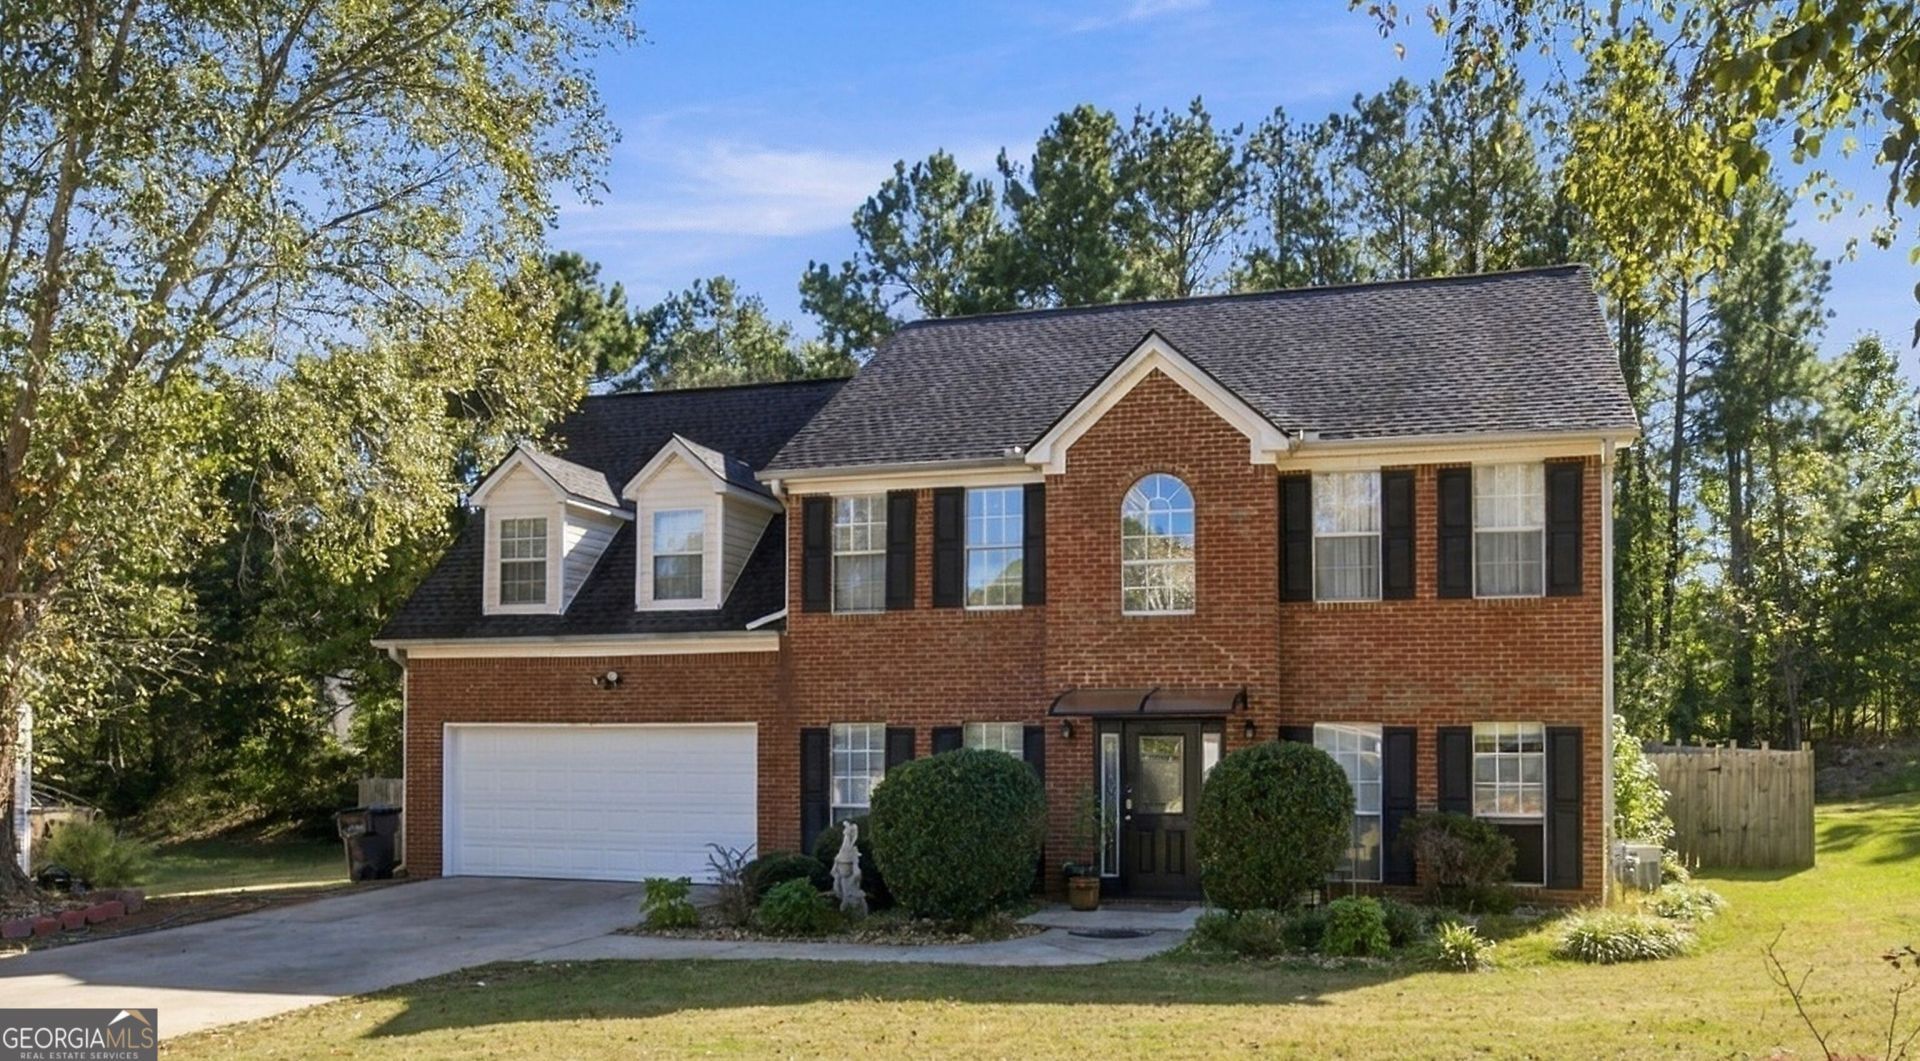
Updated and ready for its next chapter, with room to grow. This 4 bedroom, 2.5 bath home in Nantucket Summit offers 2,749 sq ft on a 0.37 acre lot. A two story foyer welcomes you into the family room with a fireplace. The kitchen features white cabinets, stone counters, stainless appliances and an island, all open to the family room. A bedroom on the main level is ideal for guests or a home office. Upstairs, the oversized primary suite offers a sitting area and a bath with a soaking tub, separate shower and dual vanities. Out back, the large, level back yard gives you space to play, garden and entertain. Two car garage. Schedule your showing today.
Property Features
Property Type: Residential - Single Family
Basement: None
Cooling: Ceiling Fan(s), Central Air
Fenced: Yes
Fireplaces: 1
Garage: 2 car attached
Heating: Central
Home Style: Brick Front
Lot Size: 0.37 Acres
Roof Type: Composition
Stories: 2.0
Taxes: $6,118
Year Built: 2001
Feature Descriptions
Additional Rooms: Family Room
Amenities: Street Lights
Appliances: Dishwasher, Disposal, Microwave, Range, Stainless Steel Appliance(s)
Days on Site: 3
Dining Room: Separate Room
Exterior: Vinyl Siding
Fencing: Back Yard, Fenced, Wood
Fireplace Type: Family Room, Masonry
Flooring: Laminate, Vinyl
Foundation: Slab
Interior: Other, Entrance Foyer, Vaulted Ceiling(s)
Kitchen: Breakfast Area, Breakfast Bar, Kitchen Island
Parking Notes: Garage, Attached, Kitchen Level, Garage Door Opener
Pool Features: Above Ground
Sewer: Public Sewer
Structures: Shed(s)
Swimming Pool: Yes
Topography: Level
Utilities: Electricity Available, Sewer Connected, Water Available
Vegetation: Cleared, Grassed
Water: Public
Local Schools
High School: Salem
Middle School: Memorial
Elementary School: Honey Creek
Listed By / Shown By
Listed By
Agency Name: Watkins Real Estate Associates
Agency Phone: 678-272-2576
Shown By
Agent Name: Pamela Prange
Agent Phone: (678) 481-4526
Agency Title: Josey Young & Brady Realty, LLC

Estimate Your Payment
Estimated Payment
$ 1,390.86 per month $778.95 Principal & Interest $509.83 Property Tax $102.08 Homeowner's InsuranceChange Payment Information

Privacy Policy / DMCA Notice / ADA Accessibility


This site is hosted, designed and copyright
© 1994 - 2026 by
Delta Media Group, Inc. -- Patent Pending --
1426 Fall River Drive Se | MLS# 10880070
This single family home located at 1426 Fall River Drive Se, Conyers, GA 30013 is currently listed for sale with an asking price of $350,000. This property was built in 2001 and has 4 bedrooms and 2 full and 1 partial baths with 2749 sq. ft. Fall River Drive Se is located in the Nantucket Summit subdivision. Search Nantucket Summit real estate on pprange.jybrealty.com today.