PamelaPrange

BEDS1
BATHS1 full
SQUARE FEET833
MLS#10811103
STATUSNew
PROPERTY TYPEResidential - Condominium
SUBDIVISIONCross Creek
Property Description
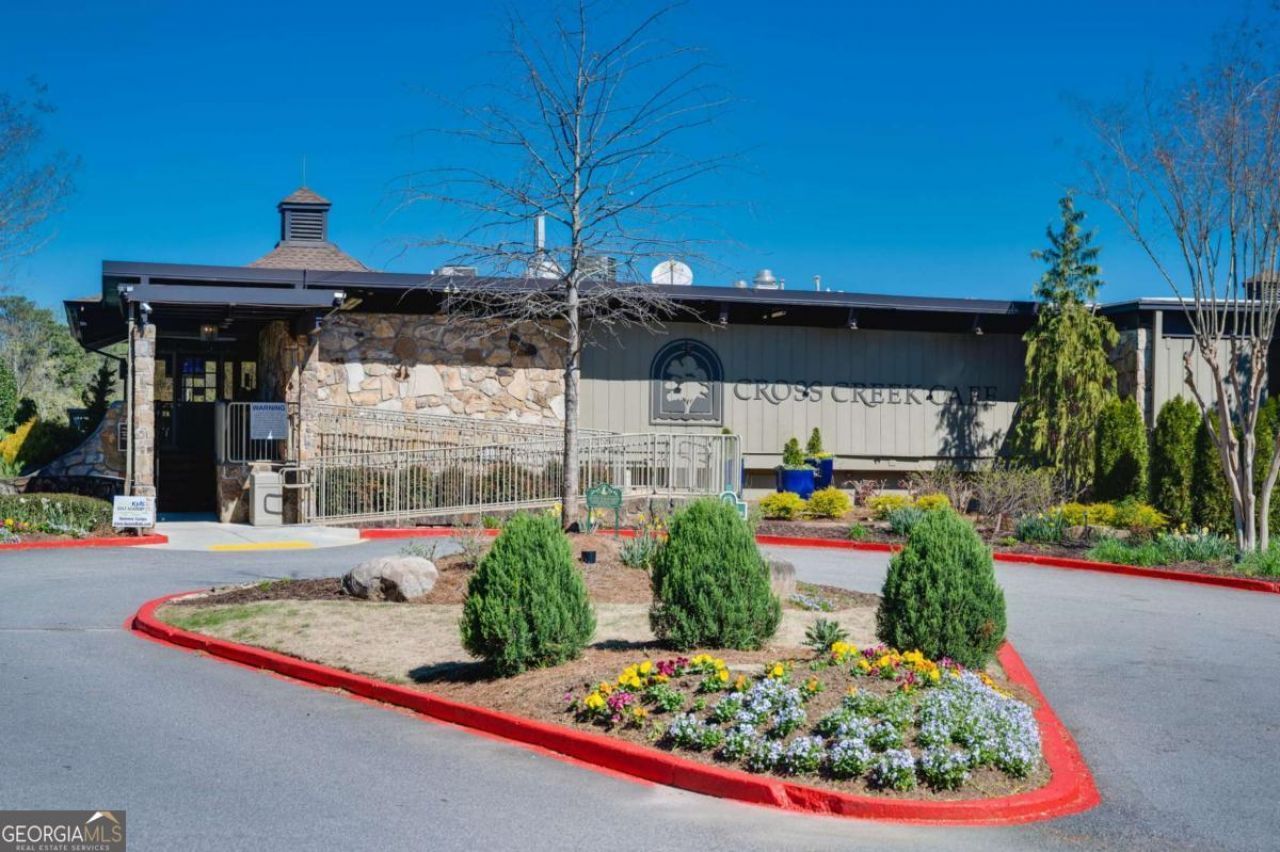
Gorgeous 1 bed, 1 bath condo in the highly sought after gated Cross Creek Community in west Buckhead. Beautiful open concept kitchen with granite counter tops, stainless steel appliances and plenty of storage. Bedroom is large enough for a king sized bed with plenty of room for furniture and has two closets. Open concept main living area and a dining area. French doors lead to a private and spacious sunroom that can be used as an extra bedroom or office. All appliances convey with the sale. The neighborhood features an 18 hole, par 3 golf course with pro shop, 3 pools with renovated clubhouse, 4 tennis courts, fitness center, on site HOA and maintenance office, plus a full service restaurant and bar. Location is central to Buckhead, Midtown and all interstates. The airport is 20 minutes away, shopping and schools are minutes away. Cross Creek features a bike/pedestrian lane throughout the neighborhood. Cross Creek is VA and FHA approved community and there are NO rental restrictions. Listing has been virtually staged.
Property Features
Property Type: Residential - Condominium
Basement: None
Cooling: Ceiling Fan(s), Central Air
Fireplaces: 1
Garage: 1
Heating: Central
Home Style: Traditional
Lot Size: 0.02 Acres
Roof Type: Composition
Stories: 3.0
Taxes: $3,801
Year Built: 1968
Feature Descriptions
Additional Rooms: Sun Room
Amenities: Clubhouse, Golf, Pool, Tennis Court(s)
Appliances: Dishwasher, Disposal, Dryer
Days on Site: 5
Exterior: Stucco
Flooring: Tile
Foundation: Slab
Parking Notes: Assigned
Pool Features: In Ground
Security Features: Gated Community, Smoke Detector(s)
Sewer: Public Sewer
Swimming Pool: Yes
Utilities: Electricity Available, Natural Gas Available, Sewer Available, Water Available
Vegetation: Wooded
Water: Public
Water: No Dock Or Boathouse
Local Schools
High School: North Atlanta
Middle School: Sutton
Elementary School: Brandon
Listed By / Shown By
Listed By
Agency Name: Keller Williams Realty
Agency Phone: 404-541-3500
Shown By
Agent Name: Pamela Prange
Agent Phone: (678) 481-4526
Agency Title: Josey Young & Brady Realty, LLC

Estimate Your Payment
Estimated Payment
$ 719.26 per month $355.87 Principal & Interest $316.75 Property Tax $46.64 Homeowner's InsuranceChange Payment Information

Privacy Policy / DMCA Notice / ADA Accessibility


This site is hosted, designed and copyright
© 1994 - 2026 by
Delta Media Group, Inc. -- Patent Pending --
141 Amherst Place Nw | MLS# 10811103
This condo located at 141 Amherst Place Nw, Atlanta, GA 30327 is currently listed for sale with an asking price of $159,900. This property was built in 1968 and has 1 bedrooms and 1 full baths with 833 sq. ft. Amherst Place Nw is located in the Cross Creek subdivision. Search Cross Creek real estate on pprange.jybrealty.com today.