PamelaPrange

BEDS4
BATHS3 full
SQUARE FEET3,875
MLS#10814871
STATUSUnder Contract
PROPERTY TYPEResidential - Single Family
SUBDIVISIONLEXINGTON MILL
Property Description
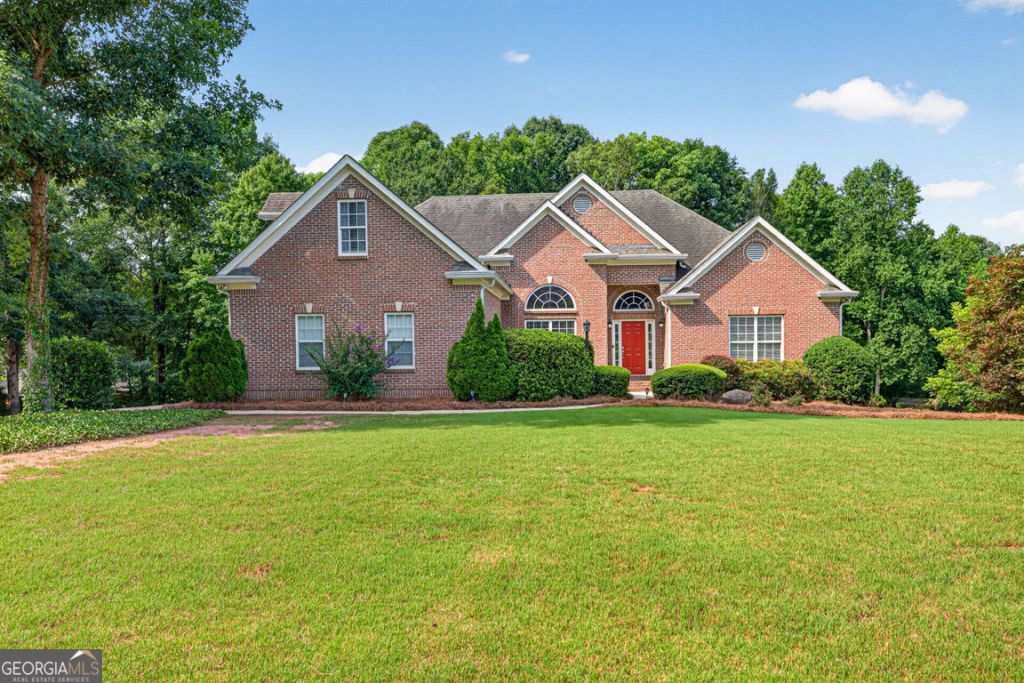
**SELLER OFFERING $10,000 TOWARD BUYER'S ALLOWABLE CLOSING COSTS, RATE BUYDOWN, UPDATES OR OTHER ALLOWABLE EXPENSES!!!!** This meticulously maintained one-owner ranch sits on a beautifully landscaped 1-acre corner lot, offers 4 bedrooms, 3 full baths, and an open, light-filled floor plan. Rare 3rd car garage with separate driveway and plenty of space for a boat, oversized vehicles, ATV's, hobbies or storage! The spacious eat-in kitchen features stainless steel appliances, ample cabinetry, and opens to the inviting living area. Natural gas is available in the neighborhood if preferred. The owner's suite includes a walk-in closet, double vanities, and private bath. Upstairs, a bonus room with full bath offers the perfect space for a guest suite, office, media room, or flex space. The full, partially finished basement provides endless possibilities for recreation, a gym, workshop, or additional living space.
Property Features
Property Type: Residential - Single Family
Basement: Yes
Basement: Exterior Entry, Full, Interior Entry, Boat Door
Cooling: Central Air
Fireplaces: 1
Garage: 9
Heating: Heat Pump
Home Style: Ranch
Lot Size: 1.00 Acres
Roof Type: Composition
Stories: 2.0
Taxes: $4,789
Year Built: 2003
Feature Descriptions
Additional Rooms: Bonus Room
Amenities: Street Lights
Appliances: Dishwasher, Refrigerator, Washer, Dryer
Days on Site: 92
Exterior: Brick, Wood Siding
Fireplace Type: Living Room
Flooring: Hardwood, Carpet
Interior: Walk-In Closet(s), Other
Kitchen: Breakfast Bar
Parking Notes: Garage
Sewer: Septic Tank
Topography: Corner Lot, Level
Utilities: Cable Available, Electricity Available, Natural Gas Available, Underground Utilities, Water Available
Water: Public
Water: No Dock Or Boathouse, No Dock Rights
Window Features: Double Pane Windows
Local Schools
High School: Winder Barrow
Middle School: Russell
Elementary School: Bramlett
Listed By / Shown By
Listed By
Agency Name: Virtual Properties Realty.com
Agency Phone: 770-495-5050
Shown By
Agent Name: Pamela Prange
Agent Phone: (678) 481-4526
Agency Title: Josey Young & Brady Realty, LLC

Estimate Your Payment
Estimated Payment
$ 1,796.15 per month $1,235.19 Principal & Interest $399.08 Property Tax $161.88 Homeowner's InsuranceChange Payment Information

Privacy Policy / DMCA Notice / ADA Accessibility


This site is hosted, designed and copyright
© 1994 - 2026 by
Delta Media Group, Inc. -- Patent Pending --
1403 Lull Water Court | MLS# 10814871
This single family home located at 1403 Lull Water Court, Hoschton, GA 30548 is currently listed for sale with an asking price of $555,000. This property was built in 2003 and has 4 bedrooms and 3 full baths with 3875 sq. ft. Lull Water Court is located in the LEXINGTON MILL subdivision. Search LEXINGTON MILL real estate on pprange.jybrealty.com today.