PamelaPrange

BEDS4
BATHS3 full 1 partial
SQUARE FEET2,660
MLS#10820666
STATUSActive
PROPERTY TYPEResidential - Single Family
SUBDIVISIONChastain Lakes
Property Description
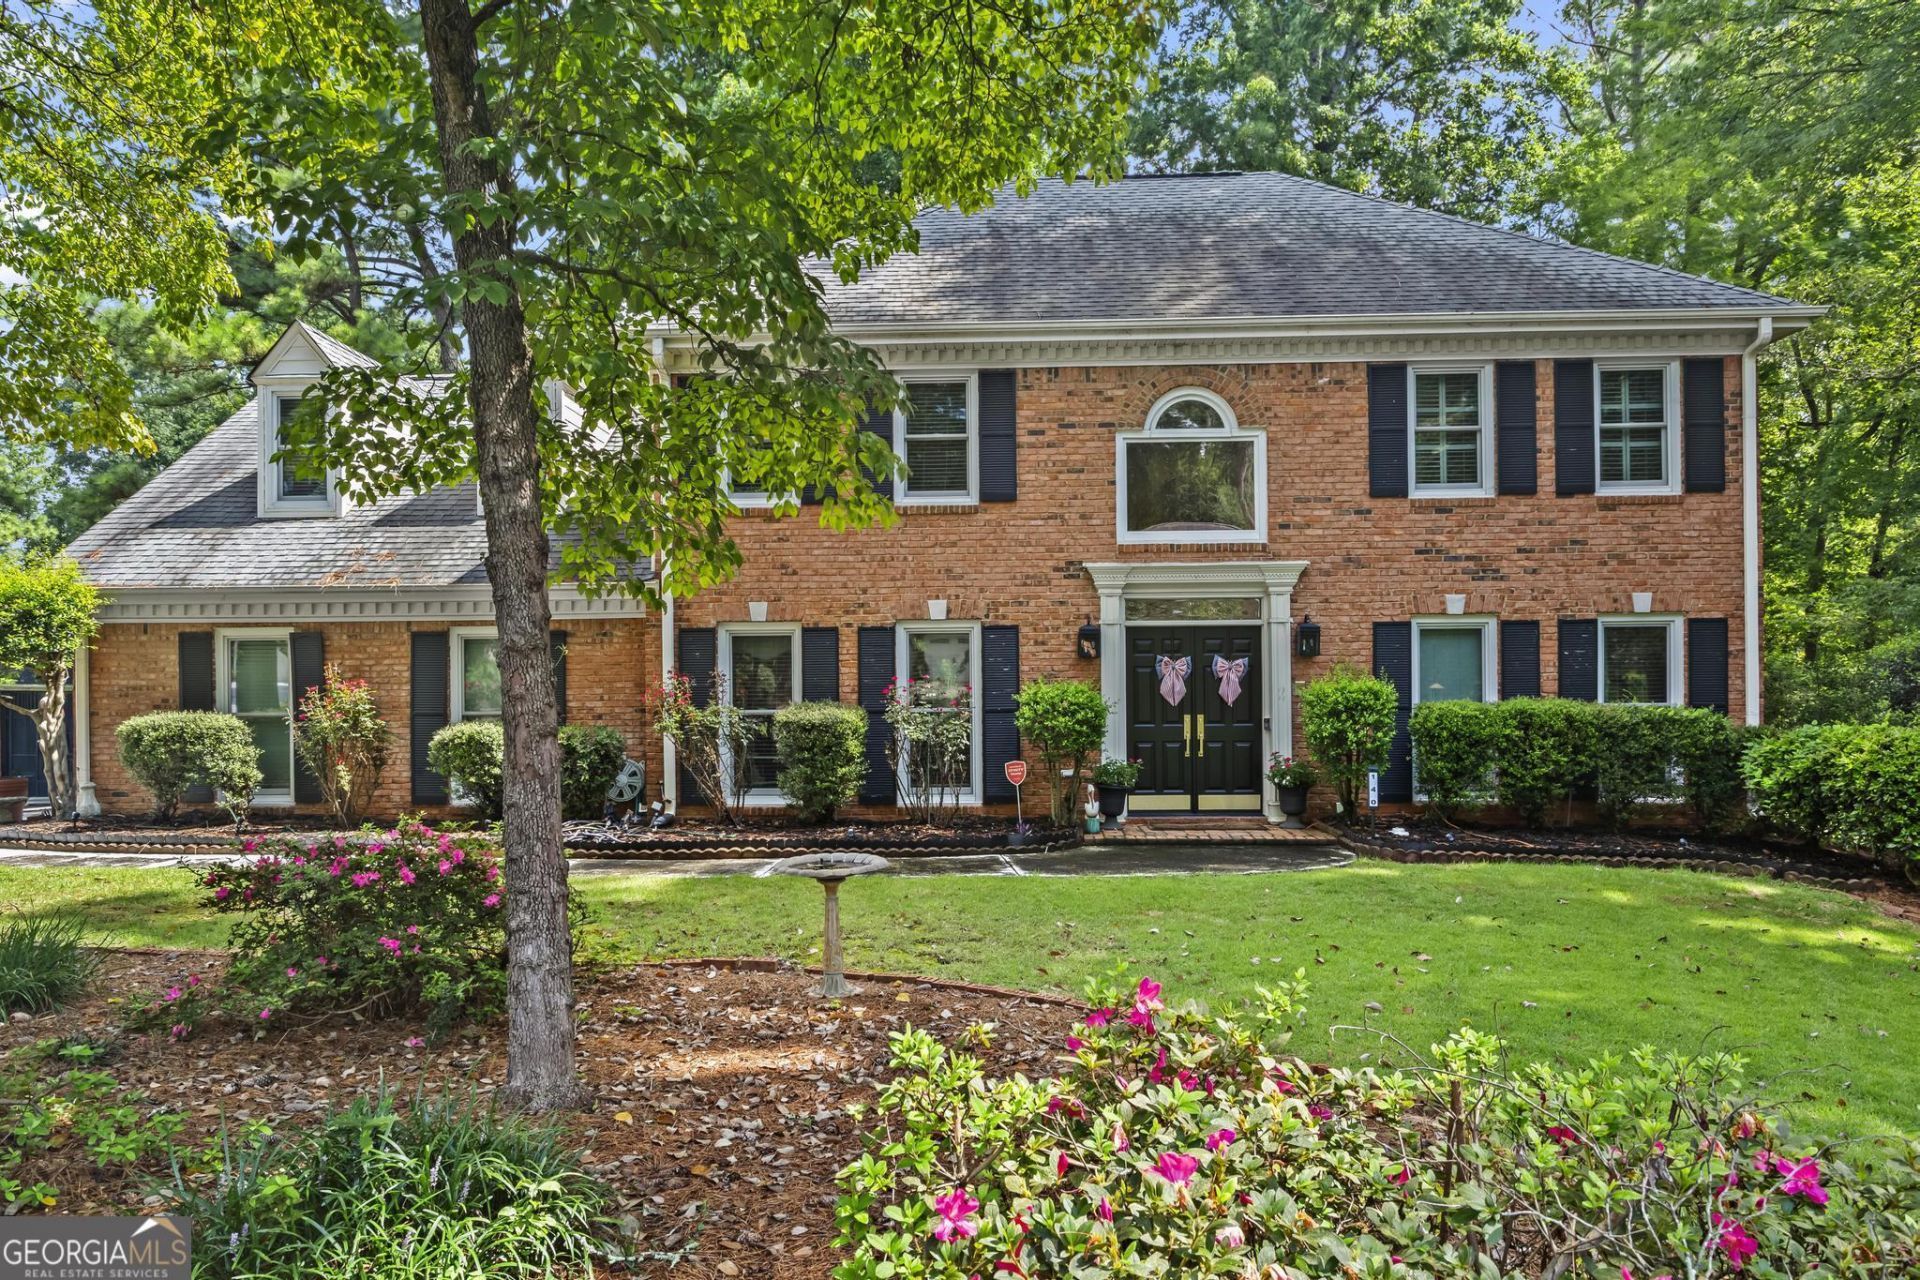
Hello buyers! Here's your new home located in Chastain Lakes - packed with community amenities including pickleball, tennis, pavilion, pool, lake and more! Inside the home, the renovated kitchen brings together updated cabinetry, countertops, flooring, backsplash, and appliances in a space designed for modern life. Newer Andersen windows, recently replaced exterior doors, refreshed bathroom finishes, and an upstairs HVAC system add comfort where it matters most. The backyard hosts a covered patio, hot tub, and fire pit that practically insist you slow down, stay awhile, and enjoy the space. Plus the garage features a 30-amp RV plug as an added bonus! Located within minutes of I-575, restaurants, and shopping making this home as convenient as it is inviting. Come for the house. Stay for the Chastain Lakes lifestyle. Schedule your showing today!
Property Features
Property Type: Residential - Single Family
Basement: None
Cooling: Ceiling Fan(s), Central Air, Dual
Fireplaces: 1
Heating: Natural Gas
Home Style: Brick 3 Side, Colonial
Lot Size: 0.45 Acres
Roof Type: Composition
Stories: 2.0
Taxes: $5,020
Year Built: 1985
Feature Descriptions
Additional Rooms: Den, Laundry, Other
Amenities: Lake, Playground, Pool, Tennis Court(s)
Appliances: Dishwasher, Microwave, Range, Refrigerator, Stainless Steel Appliance(s)
Days on Site: 86
Exterior: Block, Vinyl Siding
Fireplace Type: Gas Starter, Living Room
Flooring: Carpet, Hardwood, Laminate, Tile
Foundation: Slab
Interior: Double Vanity, Separate Shower, Soaking Tub, Entrance Foyer
Kitchen: Pantry, Solid Surface Counters
Parking Notes: Garage, Attached, RV Access/Parking, Boat
Sewer: Public Sewer
Swimming Pool: Yes
Topography: Corner Lot, Level
Utilities: Electricity Available, Natural Gas Available, Sewer Connected, Water Available
Water: Public
Water: Lake
Local Schools
High School: Kell
Middle School: Palmer
Elementary School: Chalker
Listed By / Shown By
Listed By
Agency Name: Real Broker, LLC
Agency Phone: 855-450-0442
Shown By
Agent Name: Pamela Prange
Agent Phone: (678) 481-4526
Agency Title: Josey Young & Brady Realty, LLC

Estimate Your Payment
Estimated Payment
$ 1,550.84 per month $1,001.28 Principal & Interest $418.33 Property Tax $131.22 Homeowner's InsuranceChange Payment Information

Privacy Policy / DMCA Notice / ADA Accessibility


This site is hosted, designed and copyright
© 1994 - 2026 by
Delta Media Group, Inc. -- Patent Pending --
140 Lakeside Drive Nw | MLS# 10820666
This single family home located at 140 Lakeside Drive Nw, Kennesaw, GA 30144 is currently listed for sale with an asking price of $449,900. This property was built in 1985 and has 4 bedrooms and 3 full and 1 partial baths with 2660 sq. ft. Lakeside Drive Nw is located in the Chastain Lakes subdivision. Search Chastain Lakes real estate on pprange.jybrealty.com today.