PamelaPrange

BEDS4
BATHS2 full 1 partial
SQUARE FEET2,104
MLS#10880439
STATUSNew
PROPERTY TYPEResidential - Single Family
SUBDIVISIONMeadow Trace
Property Description
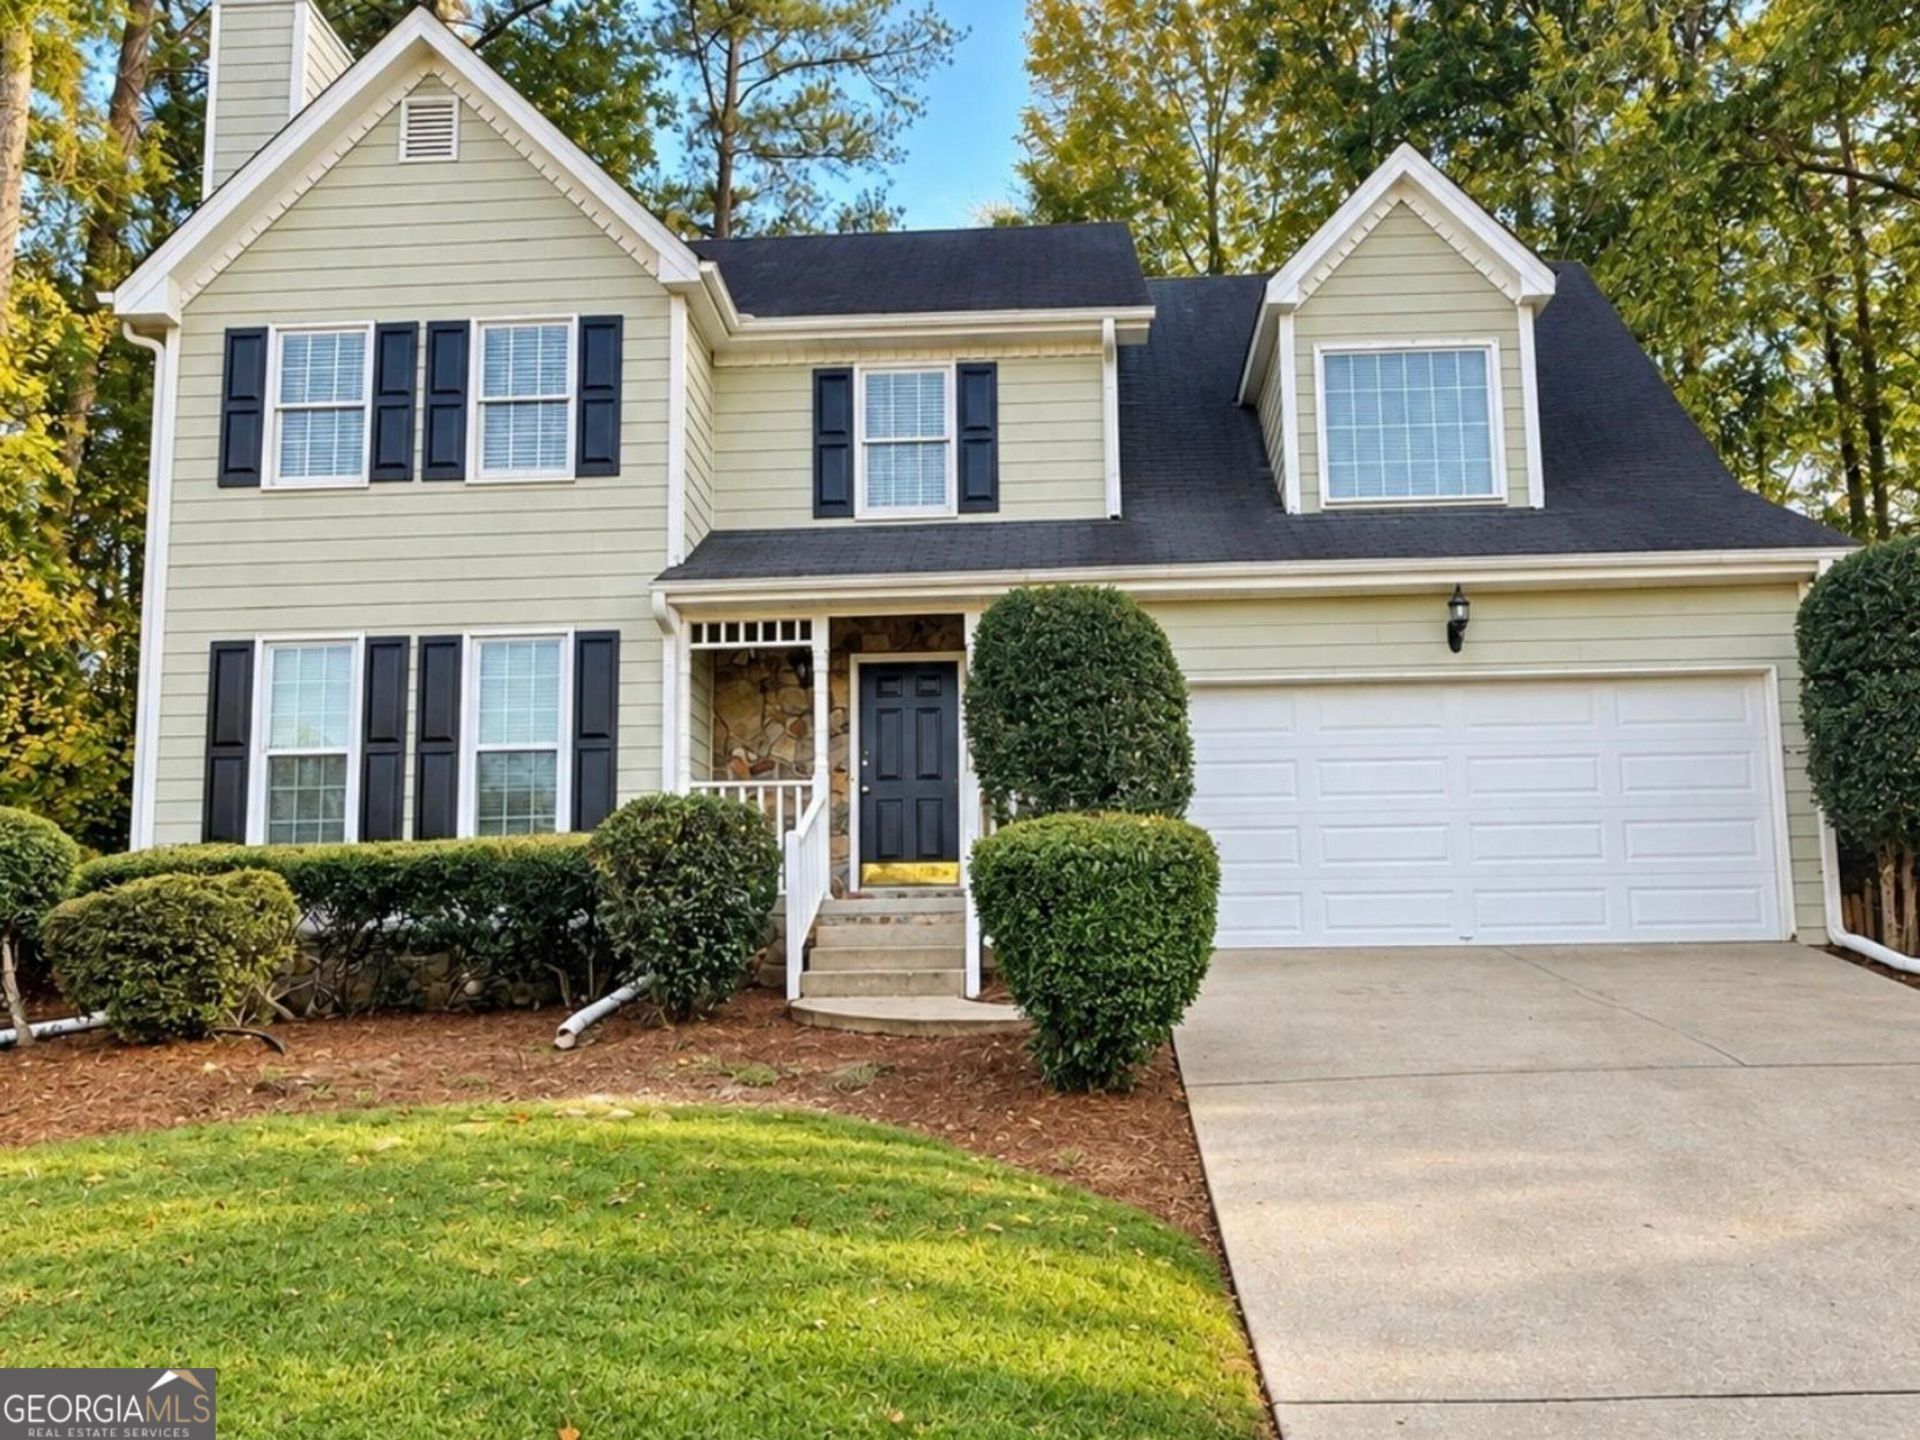
Beautiful 4-Bedroom Home in Lawrenceville, GA | 30043 Discover this move-in-ready 4-bedroom home tucked away on a quiet cul-de-sac in Lawrenceville! Featuring a beautiful private, fenced backyard with a spacious deck, a deck with a fire pit area, a, this home is designed for comfortable living and entertaining. Enjoy hardwood flooring on the upper, with no carpet throughout the home. The interior features a spacious kitchen with a breakfast area, tile flooring and a gas stove, plus a cozy great room with a stone fireplace. The large bonus room serves as the fourth bedroom, offering additional flexibility for guests, a home office, or other needs. Located in the sought-after Collins Hill school district and a swim and tennis community, this property offers convenient access to I-85, shopping, dining, and everyday amenities. Buyers searching for 4-bedroom homes in Lawrenceville, fenced backyards, outdoor entertaining spaces, hardwood flooring, and homes near Collins Hill schools should put this property on their list. Schedule your showing today! Photos may be staged.
Property Features
Property Type: Residential - Single Family
Basement: None
Cooling: Central Air
Fireplaces: 1
Heating: Forced Air
Home Style: Traditional
Lot Size: 0.30 Acres
Roof Type: Composition, Other
Stories: 2.0
Taxes: $5,447
Year Built: 1988
Feature Descriptions
Additional Rooms: Family Room
Amenities: Pool, Tennis Court(s)
Appliances: Dishwasher, Range, Refrigerator
Days on Site: 1
Exterior: Other, Stone
Fencing: Back Yard
Fireplace Type: Family Room
Flooring: Hardwood, Tile, Vinyl
Interior: Tray Ceiling(s), Walk-In Closet(s)
Parking Notes: Garage, Kitchen Level
Sewer: Private Sewer
Swimming Pool: Yes
Topography: Cul-De-Sac
Utilities: Electricity Available
Water: Public
Local Schools
High School: Collins Hill
Middle School: Creekland
Elementary School: McKendree
Listed By / Shown By
Listed By
Agency Name: Gould Global Real Estate Co.
Agency Phone: 678-702-2884
Shown By
Agent Name: Pamela Prange
Agent Phone: (678) 481-4526
Agency Title: Josey Young & Brady Realty, LLC

Estimate Your Payment
Estimated Payment
$ 1,385.04 per month $823.24 Principal & Interest $453.92 Property Tax $107.89 Homeowner's InsuranceChange Payment Information

Privacy Policy / DMCA Notice / ADA Accessibility


This site is hosted, designed and copyright
© 1994 - 2026 by
Delta Media Group, Inc. -- Patent Pending --
1378 Glen Verde Court | MLS# 10880439
This single family home located at 1378 Glen Verde Court, Lawrenceville, GA 30043 is currently listed for sale with an asking price of $369,900. This property was built in 1988 and has 4 bedrooms and 2 full and 1 partial baths with 2104 sq. ft. Glen Verde Court is located in the Meadow Trace subdivision. Search Meadow Trace real estate on pprange.jybrealty.com today.