PamelaPrange

BEDS4
BATHS4 full
SQUARE FEET3,853
MLS#10830322
STATUSActive
PROPERTY TYPEResidential - Single Family
SUBDIVISIONAvalon
Property Description
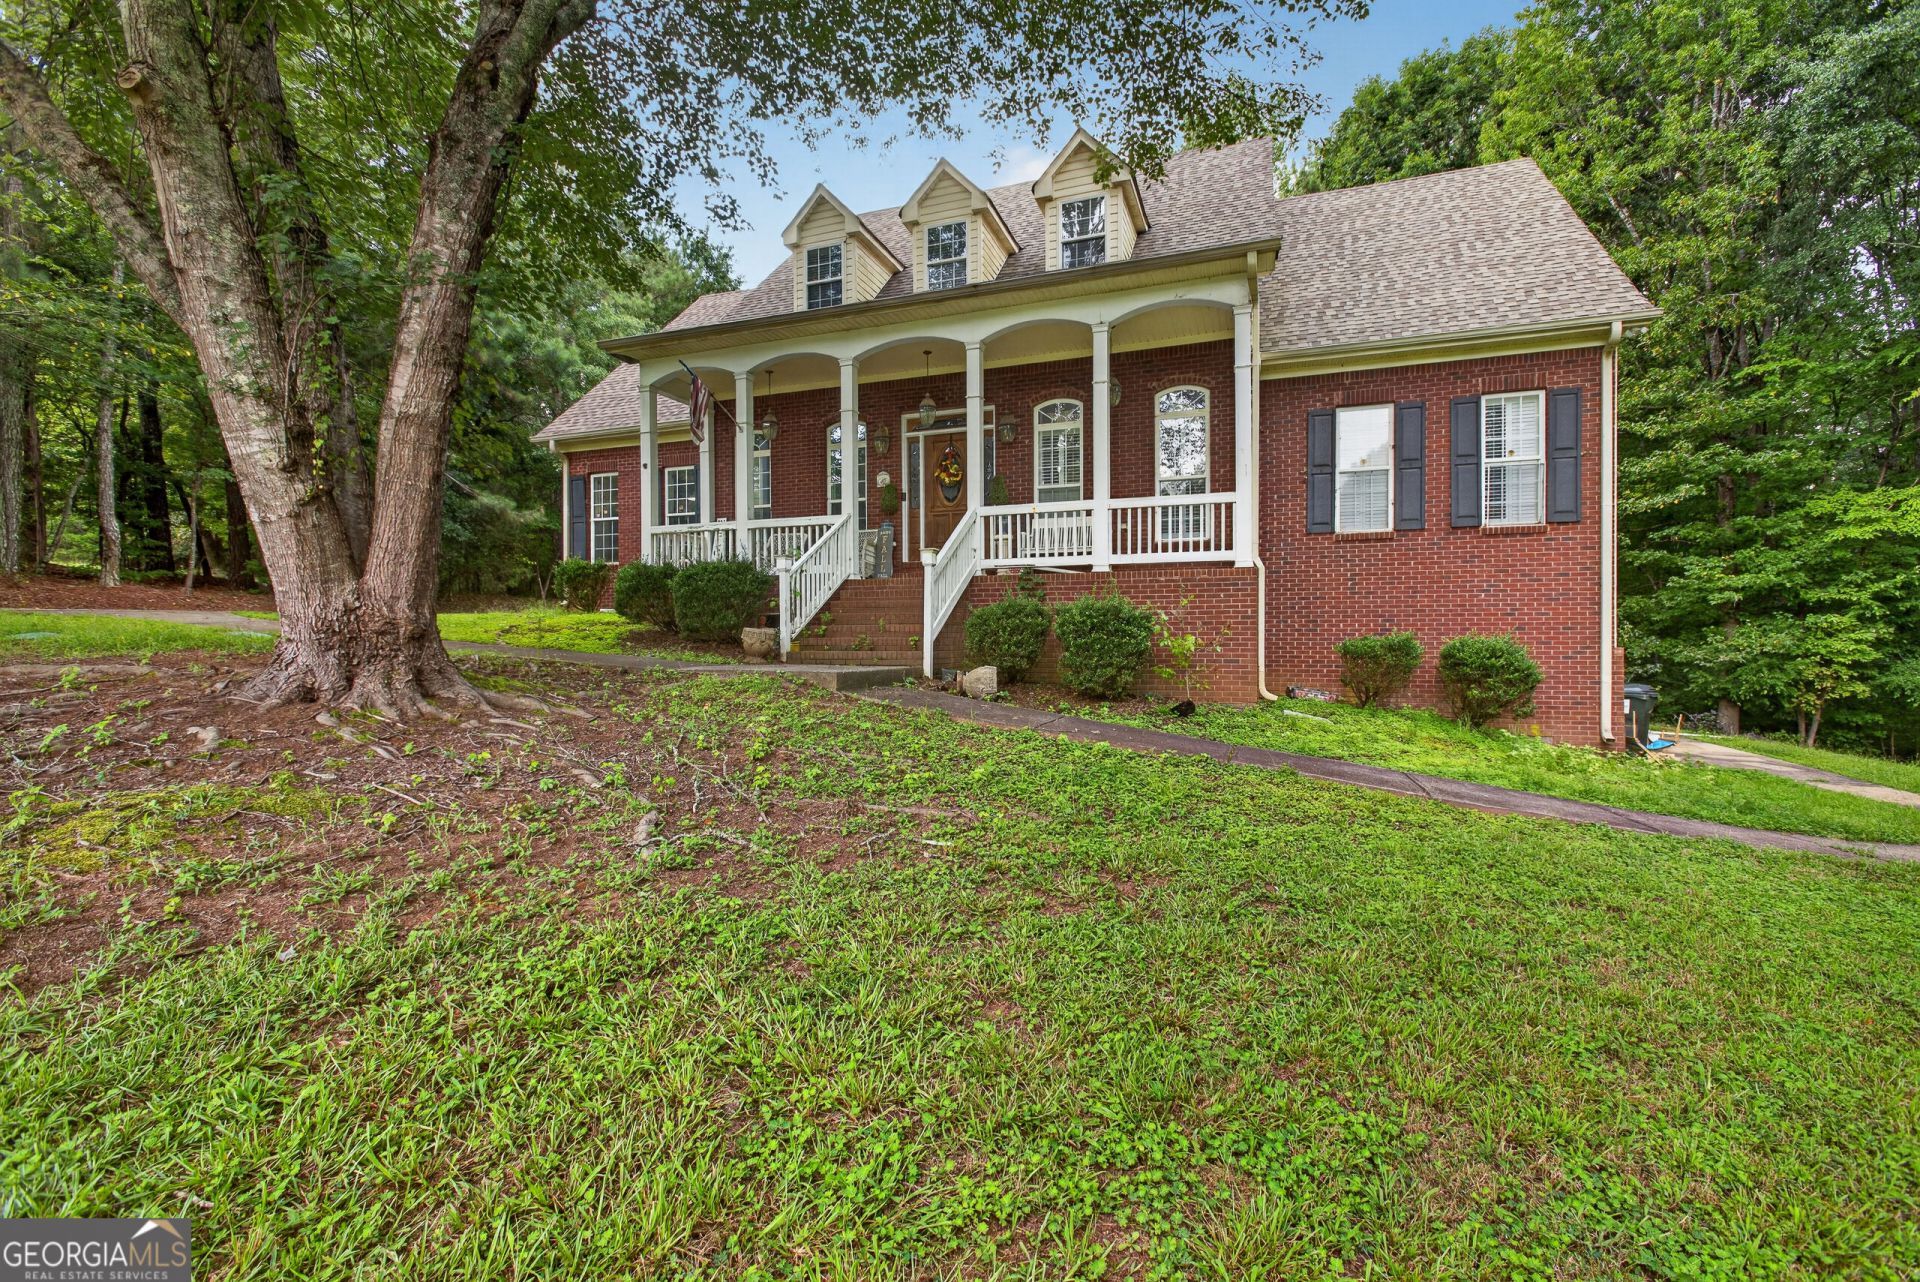
Privacy, space, and endless possibilities! Welcome home to 134 Avalon Drive, a custom-built traditional home nestled on a beautiful, private acre in a desirable McDonough neighborhood. With 4 bedrooms, 4 full baths, and an incredible amount of finished and unfinished space, this home offers room for everyone - and room to grow. The main level features a spacious primary suite with its own fireplace and ensuite bath complete with a separate shower and soaking tub, two additional bedrooms, a full bath with a classic antique clawfoot tub, formal dining room, living room with fireplace, kitchen, eat-in kitchen, and a large sunroom overlooking the private backyard. Upstairs offers a fourth bedroom, full bath, and a large flex space perfect for a home office, media room, playroom, or guest retreat. The 2400 sq ft. partially finished basement takes the possibilities even further with a finished second kitchen, multiple flex spaces, three additional rooms ready to be finished to your liking, a bunker room, and exterior garage-door access - ideal for lawn equipment, storage, workshop space, or recreational gear. Outside, enjoy your private backyard from the deck and pergola, with plenty of room to entertain, relax, or simply enjoy the peace and quiet. A two-car garage, brick-front exterior, two fireplaces, and abundant square footage complete this unique property. If you've been searching for a home with privacy, personality, and plenty of room to make it your own, 134 Avalon Drive is one you won't want to miss!
Property Features
Property Type: Residential - Single Family
Basement: Yes
Basement: Bath Finished, Finished
Cooling: Central Air
Fireplaces: 2
Heating: Central
Home Style: Brick 3 Side, Brick/Frame
Lot Size: 0.40 Acres
Stories: 2.0
Taxes: $2,025
Year Built: 1998
Feature Descriptions
Additional Rooms: Bonus Room, Den, Family Room, Other
Appliances: Cooktop, Dishwasher, Double Oven, Microwave, Refrigerator
Days on Site: 69
Exterior: Brick, Vinyl Siding
Fireplace Type: Family Room, Master Bedroom
Flooring: Carpet, Hardwood, Other, Tile
Foundation: Slab
Interior: Bookcases, Master On Main Level, Soaking Tub, Walk-In Closet(s)
Parking Notes: Garage
Sewer: Public Sewer
Topography: None
Utilities: Cable Available, Electricity Available, High Speed Internet, Phone Available, Underground Utilities, Water Available
Water: Public
Local Schools
High School: Ola
Middle School: Ola
Elementary School: Ola
Listed By / Shown By
Listed By
Agency Name: eXp Realty
Agency Phone: 888-959-9461
Shown By
Agent Name: Pamela Prange
Agent Phone: (678) 481-4526
Agency Title: Josey Young & Brady Realty, LLC

Estimate Your Payment
Estimated Payment
$ 1,993.74 per month $1,613.54 Principal & Interest $168.75 Property Tax $211.46 Homeowner's InsuranceChange Payment Information

Privacy Policy / DMCA Notice / ADA Accessibility


This site is hosted, designed and copyright
© 1994 - 2026 by
Delta Media Group, Inc. -- Patent Pending --
134 Avalon Drive | MLS# 10830322
This single family home located at 134 Avalon Drive, McDonough, GA 30252 is currently listed for sale with an asking price of $725,000. This property was built in 1998 and has 4 bedrooms and 4 full baths with 3853 sq. ft. Avalon Drive is located in the Avalon subdivision. Search Avalon real estate on pprange.jybrealty.com today.