PamelaPrange

BEDS3
BATHS3 full
SQUARE FEET1,497
MLS#10848421
STATUSActive
PROPERTY TYPEResidential - Townhouse
SUBDIVISIONOakland City
Property Description
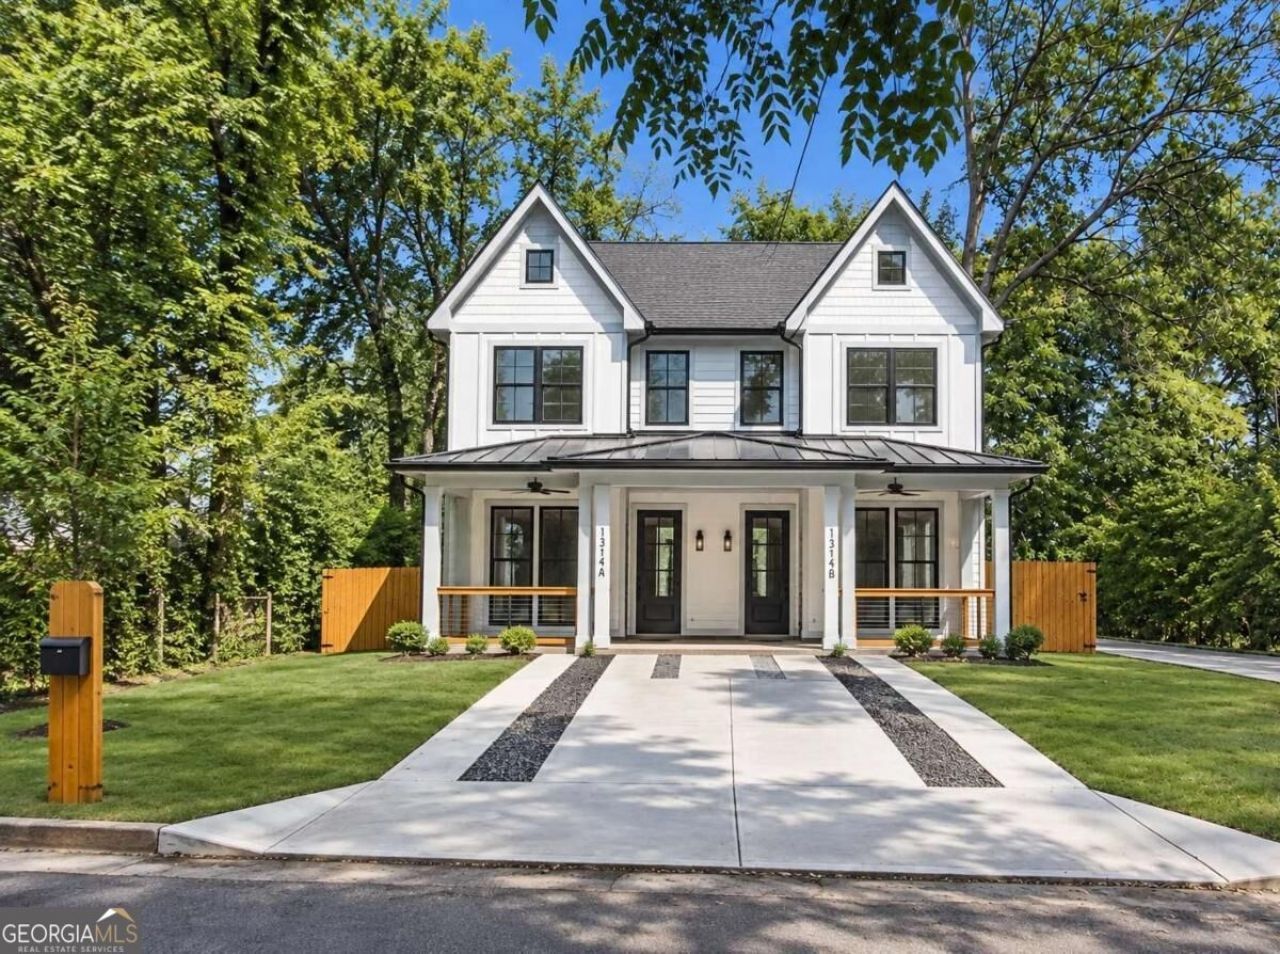
$4,000 lender credit toward closing costs for using preferred lender Jerome Jackson with Southeast Mortgage (404-936-0667). Builder is also offering LG smart appliances package. New construction farmhouse-style townhome duplex in Historic Oakland City! Across from MARTA and neighborhood park, minutes to Lee+White, Downtown and the Westside Beltline. The main level features 10ft ceilings, 8ft doors, LVP flooring, quartz counters, built-in cabinetry, pantry, a third bedroom/office plus a full bath, and a private patio. Upper level: 2nd bed w/ ensuite, laundry, primary suite w/ walk-in closet & frameless step-in shower + dual vanity. 6ft privacy fence, EV-ready. This one is a must see!
Property Features
Property Type: Residential - Townhouse
Basement: None
Cooling: Ceiling Fan(s), Central Air
Fenced: Yes
Garage: 2
Heating: Electric, Forced Air
Home Style: Traditional
Lot Size: 0.11 Acres
Roof Type: Composition
Stories: 2.0
Taxes: $236
Year Built: 2026
Feature Descriptions
Additional Rooms: Bonus Room, Laundry, Office, Other
Amenities: Park, Sidewalks, Street Lights, Near Public Transport, Walk To Schools, Near Shopping
Days on Site: 37
Exterior: Wood Siding
Fencing: Back Yard, Fenced, Privacy, Wood
Flooring: Vinyl
Foundation: Slab
Interior: Double Vanity, Walk-In Closet(s)
Kitchen: Breakfast Area, Breakfast Bar, Kitchen Island, Pantry, Solid Surface Counters
Parking Notes: Detached
Sewer: Public Sewer
Topography: Private
Utilities: Electricity Available, Natural Gas Available, Sewer Available, Water Available
Water: Public
Window Features: Double Pane Windows
Local Schools
High School: Carver
Middle School: Sylvan Hills
Elementary School: Finch
Listed By / Shown By
Listed By
Agency Name: Keller Williams West Atlanta
Agency Phone: 470-907-8266
Shown By
Agent Name: Pamela Prange
Agent Phone: (678) 481-4526
Agency Title: Josey Young & Brady Realty, LLC

Estimate Your Payment
Estimated Payment
$ 1,114.66 per month $968.12 Principal & Interest $19.67 Property Tax $126.88 Homeowner's InsuranceChange Payment Information

Privacy Policy / DMCA Notice / ADA Accessibility


This site is hosted, designed and copyright
© 1994 - 2026 by
Delta Media Group, Inc. -- Patent Pending --
1314-b Dorsey Street Sw | MLS# 10848421
This townhouse located at 1314-b Dorsey Street Sw, Atlanta, GA 30310 is currently listed for sale with an asking price of $435,000. This property was built in 2026 and has 3 bedrooms and 3 full baths with 1497 sq. ft. 1314-b Dorsey Street Sw is located in the Oakland City subdivision. Search Oakland City real estate on pprange.jybrealty.com today.