PamelaPrange

BEDS3
BATHS3 full 1 partial
SQUARE FEET2,266
MLS#10799559
STATUSActive
PROPERTY TYPEResidential - Single Family
SUBDIVISIONSebastian Cove
Property Description
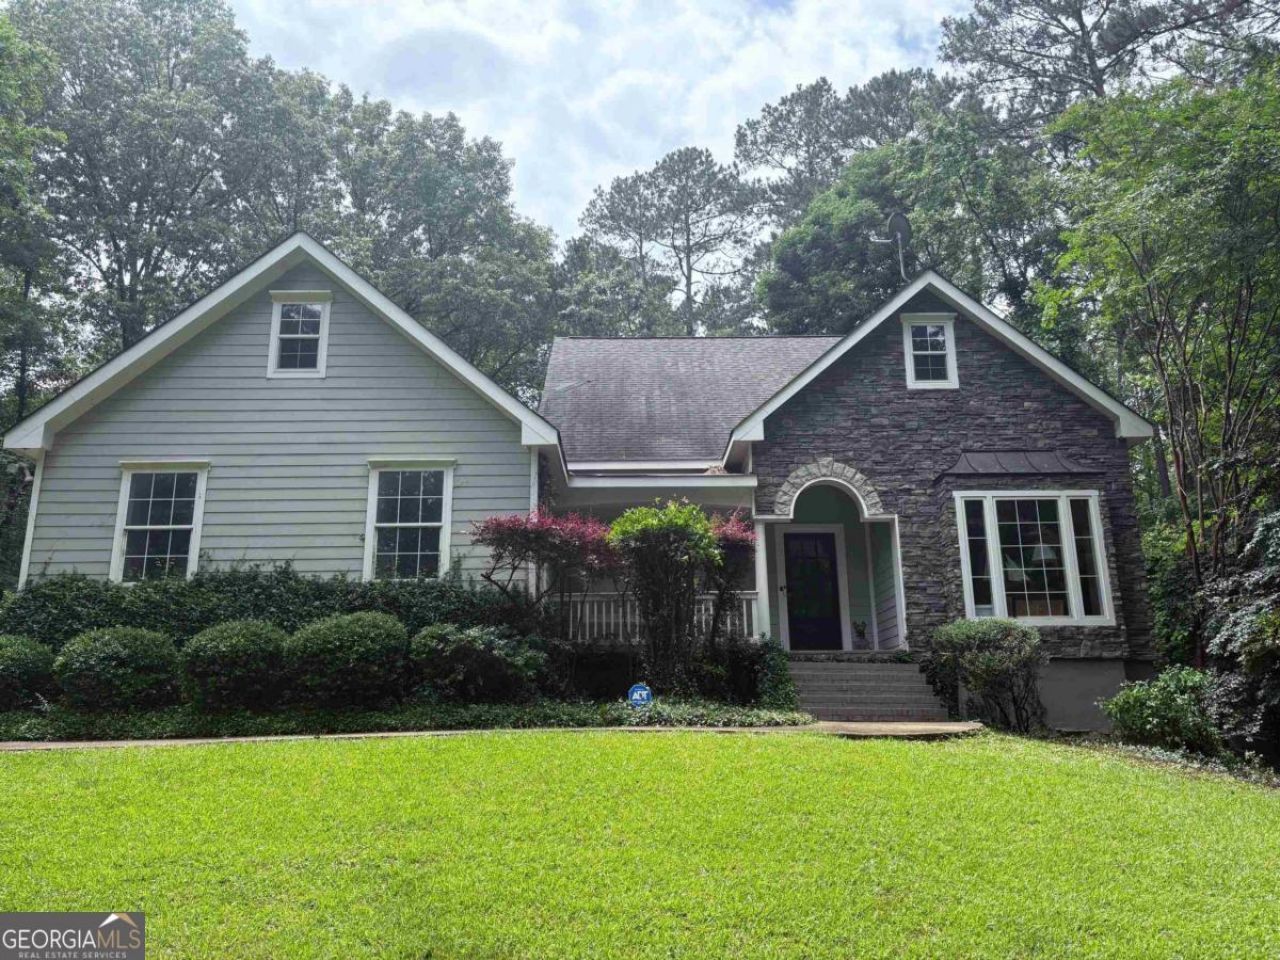
Don't miss this Very Unique house and property in Sebastian Cove. Over 1.4 acres of privacy with a great backyard for a growing family. This floor plan offers many options and convenience to all rooms. Master suite is private with a large office nearby. Nice LR with FP along with DR flows into the great kitchen and keeping room, offering great windows, vaulted ceilings and door to the lovely rear covered porch. Fenced back yard, play house and hardwood trees finish off this great setting. Room for expansion in the full unfinished basement with bath and double door to an outside patio. This home offers great value, location and privacy in the wonderful community of Sebastian Cove. Enjoy the community tennis and pickleball courts, boat launch and common dock.
Property Features
Property Type: Residential - Single Family
Basement: Exterior Entry, Full
Basement: Yes
Cooling: Central Air, Electric, Heat Pump
Garage: 2 car attached
Heating: Heat Pump
Home Style: Traditional
Lot Size: 1.40 Acres
Roof Type: Wood
Stories: 1.0
Taxes: $2,852
Year Built: 2000
Feature Descriptions
Additional Rooms: Foyer, Office
Amenities: Airport/Runway, Clubhouse, Lake, None, Tennis Court(s)
Appliances: Dishwasher, Disposal, Dryer, Electric Water Heater, Microwave, Refrigerator, Stainless Steel Appliance(s), Washer
Days on Site: 11
Equipment: Satellite Dish
Exterior: Other, Stone
Fireplace Type: Masonry
Flooring: Carpet
Interior: Double Vanity, Master On Main Level, Separate Shower, Soaking Tub, Walk-In Closet(s)
Kitchen: Pantry
Parking Notes: Garage, Attached
Security: yes
Security Features: Security System, Smoke Detector(s)
Sewer: Septic Tank
Utilities: Electricity Available, Other, Water Available
Vegetation: Partially Wooded
Water: Private
Local Schools
High School: Putnam
Middle School: Putnam County
Elementary School: Putnam
Listed By / Shown By
Listed By
Agency Name: Coldwell Banker Lake Oconee Realty
Agency Phone: 706-467-3181
Shown By
Agent Name: Pamela Prange
Agent Phone: (678) 481-4526
Agency Title: Josey Young & Brady Realty, LLC

Estimate Your Payment
Estimated Payment
$ 1,433.35 per month $1,057.14 Principal & Interest $237.67 Property Tax $138.54 Homeowner's InsuranceChange Payment Information

Privacy Policy / DMCA Notice / ADA Accessibility


This site is hosted, designed and copyright
© 1994 - 2026 by
Delta Media Group, Inc. -- Patent Pending --
129 Sebastian Drive | MLS# 10799559
This single family home located at 129 Sebastian Drive, Eatonton, GA 31024 is currently listed for sale with an asking price of $475,000. This property was built in 2000 and has 3 bedrooms and 3 full and 1 partial baths with 2266 sq. ft. Sebastian Drive is located in the Sebastian Cove subdivision. Search Sebastian Cove real estate on pprange.jybrealty.com today.