PamelaPrange

BEDS3
BATHS2 full 1 partial
SQUARE FEET1,584
MLS#10877468
STATUSNew
PROPERTY TYPEResidential - Townhouse
SUBDIVISIONDruid Knoll
Property Description
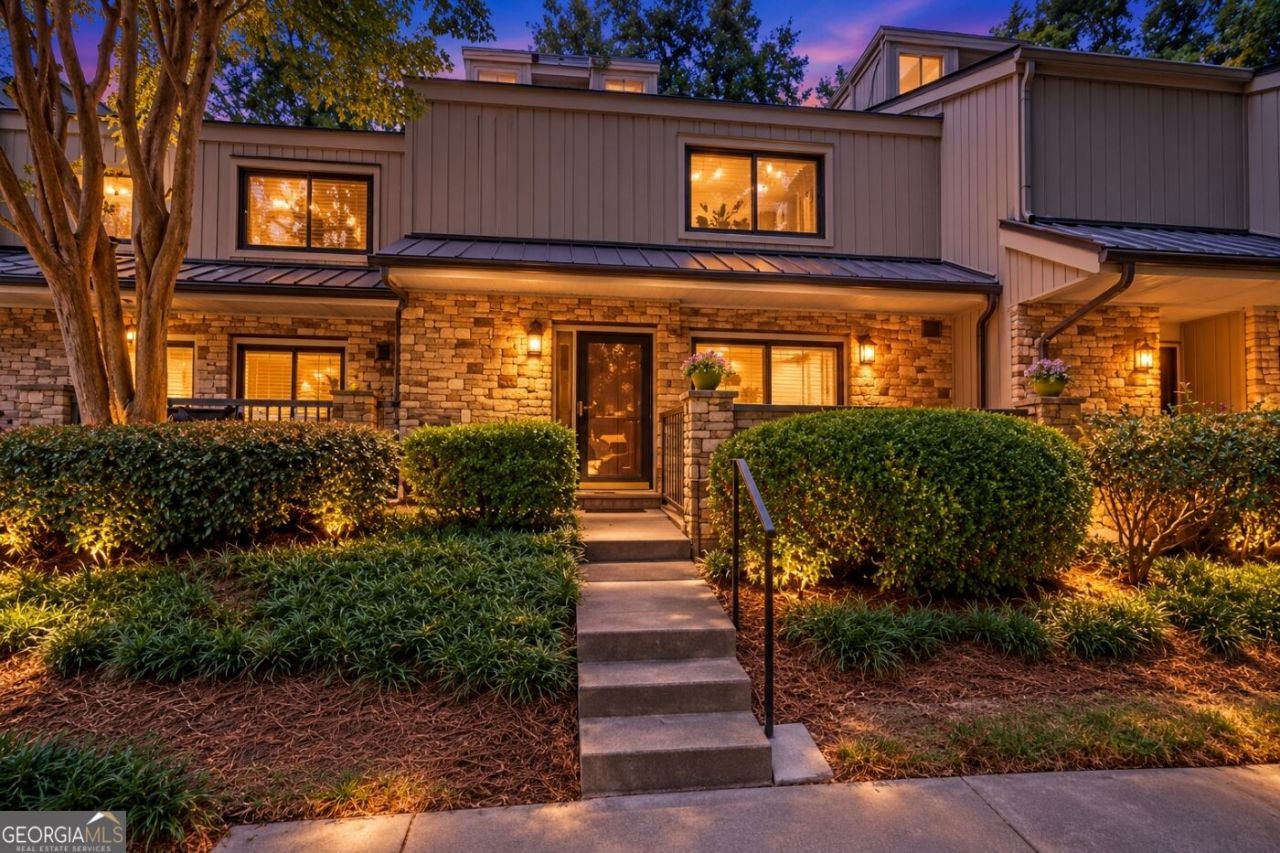
*** Permanent Rate Buydown Available! *** Welcome to this beautifully updated home in the desirable Druid Knoll community of Brookhaven. Freshly repainted and move-in ready, this home offers stylish updates and comfortable living throughout. The remodeled kitchen boasts quartz countertops, beautifully tiled flooring, and overlooks the spacious family room with hardwood floors and a cozy fireplace. A new water heater adds extra peace of mind, while the updated bathrooms offer stylish, modern finishes throughout. Upstairs, the generous owner's suite features a beautifully renovated bath with a large walk-in shower. Enjoy the community's brand-new pool and clubhouse, providing great amenities just steps from home. Ideally located with easy access to I-85, this home is just minutes from Buckhead, Lenox, Midtown, and Intown Atlanta. You'll love the convenience of nearby shopping, dining, parks, and green spaces, making it easy to enjoy everything Brookhaven and the surrounding area have to offer. Don't miss this opportunity to own an updated home in one of Brookhaven's most convenient and sought-after communities. ** Property is FHA spot approved! ** Buyers who choose our preferred lender Melia at Align Financial, may qualify for a lender credit of up to 1% of the loan amount to assist with eligible closing costs and prepaid items at closing.
Property Features
Property Type: Residential - Townhouse
Basement: None
Cooling: Ceiling Fan(s), Central Air, Electric
Fireplaces: 1
Garage: 2
Heating: Central, Forced Air
Home Style: Traditional
Lot Size: 0.02 Acres
Roof Type: Composition
Stories: 2.0
Taxes: $3,898
Year Built: 1973
Feature Descriptions
Additional Rooms: Family Room, Foyer, Other
Amenities: Clubhouse, Pool, Sidewalks, Near Public Transport, Walk To Schools, Near Shopping
Appliances: Dishwasher, Disposal, Dryer, Microwave, Refrigerator, Washer
Days on Site: 8
Exterior: Stone, Wood Siding
Fireplace Type: Family Room, Gas Log, Gas Starter
Flooring: Carpet, Hardwood
Foundation: Slab
Interior: Bookcases
Kitchen: Breakfast Area, Breakfast Bar, Pantry, Solid Surface Counters
Parking Notes: Assigned, Parking Pad, Kitchen Level
Security Features: Smoke Detector(s)
Sewer: Public Sewer
Swimming Pool: Yes
Topography: Level
Utilities: Cable Available, Electricity Available, High Speed Internet, Natural Gas Available, Phone Available, Sewer Available, Water Available
Vegetation: Grassed
Water: Public
Water: No Dock Or Boathouse
Window Features: Window Treatments
Local Schools
High School: Cross Keys
Middle School: Sequoyah
Elementary School: Woodward
Listed By / Shown By
Listed By
Agency Name: Method Real Estate Advisors
Agency Phone: 404-585-7355
Shown By
Agent Name: Pamela Prange
Agent Phone: (678) 481-4526
Agency Title: Josey Young & Brady Realty, LLC

Estimate Your Payment
Estimated Payment
$ 1,231.04 per month $801.20 Principal & Interest $324.83 Property Tax $105.00 Homeowner's InsuranceChange Payment Information

Privacy Policy / DMCA Notice / ADA Accessibility


This site is hosted, designed and copyright
© 1994 - 2026 by
Delta Media Group, Inc. -- Patent Pending --
1252 Uid Knoll Drive Ne | MLS# 10877468
This townhouse located at 1252 Uid Knoll Drive Ne, Brookhaven, GA 30319 is currently listed for sale with an asking price of $360,000. This property was built in 1973 and has 3 bedrooms and 2 full and 1 partial baths with 1584 sq. ft. Uid Knoll Drive Ne is located in the Druid Knoll subdivision. Search Druid Knoll real estate on pprange.jybrealty.com today.