PamelaPrange

BEDS5
BATHS4 full 2 partial
SQUARE FEET6,784
MLS#10767526
STATUSActive
PROPERTY TYPEResidential - Single Family
SUBDIVISIONBridgewater
Property Description
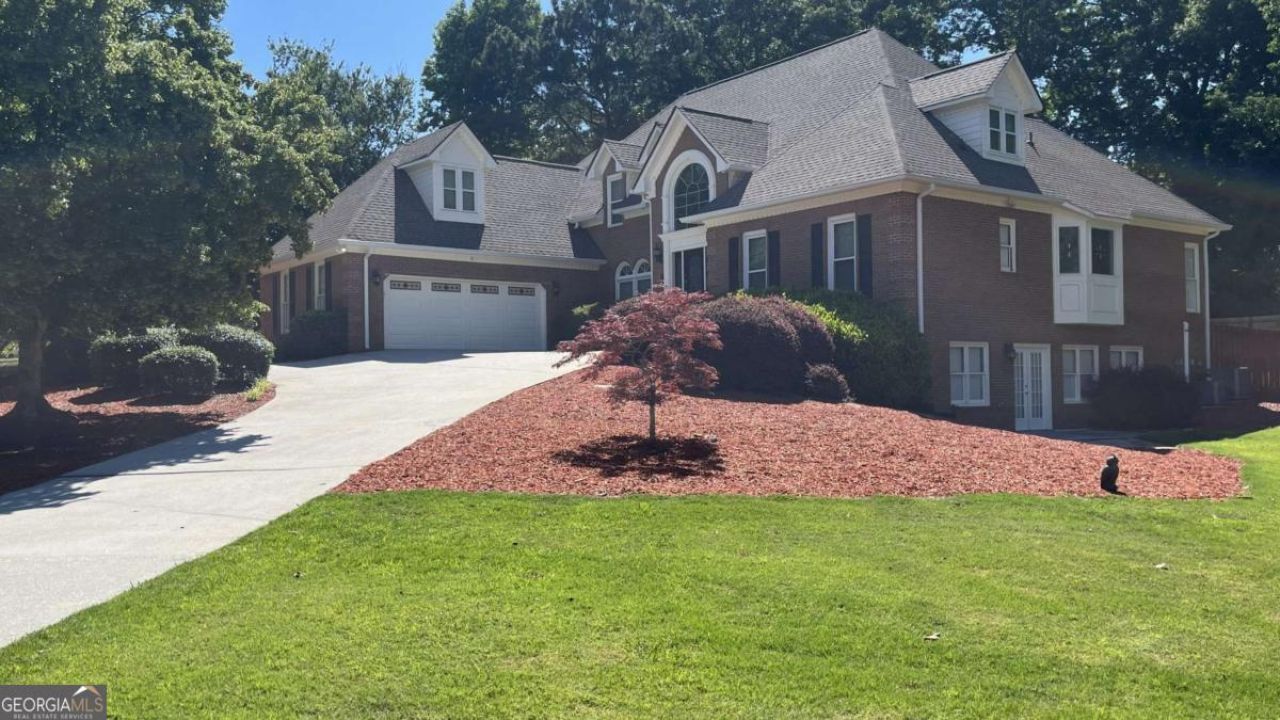
Welcome to your new home in the prestigious Bridgewater Subdivision! Nestled in an oversized wooded lot with a peaceful stream. Located in the prestigious Brookwood Schools district, this quality 5-bedroom, 6-bathroom residence offers the ultimate in upscale tranquil living in the city. Recent updates include a new roof, new gutters, new fence, new custom deck overlooking the saltwater pool, triple pane windows, new carpet throughout, refinished hardwoods, and fresh exterior and interior paint enhancing the home's timeless appeal. The main floor boasts a spacious kitchen with a large center island opening to the breakfast nook and a spacious cozy family room with floor to ceiling windows looking out on nature. Large separate dining room for large gatherings and formal dinners. A beautifully wood paneled large executive office for remote work and privacy. Huge primary bedroom and bathroom equipped with a jet tub, dual vanities and shower. Large laundry room with cabinets and basis sink. Three additional bedrooms upstairs, one which includes a private bathroom and two include a jack and jill suite provide ample space for family and guests. This home offers the perfect blend of location, comfort, and privacy. Located close to shopping, restaurants, and top-rated schools. A large, finished bonus room adds flexible space for a music or media room. The basement is approximately 65% finished and accessible by its own exterior entrance providing numerous possibilities; a mother-law suite, home theater or fitness area. Separate dual septic tank system, hot water circulator system. A large two car garage and substantial unfinished storage area. This is a home you must see to appreciate the lifestyle and cozy spaciousness it has to offer.
Property Features
Property Type: Residential - Single Family
Basement: Bath Finished, Daylight
Basement: Yes
Cooling: Ceiling Fan(s), Central Air
Fireplaces: 2
Garage: 2 car attached
Heating: Central
Home Style: Brick 4 Side, Traditional
Lot Size: 1.40 Acres
Roof Type: Composition
Stories: 3.0
Taxes: $10,006
Year Built: 1989
Feature Descriptions
Additional Rooms: Bonus Room, Den, Family Room, Game Room, Laundry, Office
Appliances: Dishwasher, Disposal, Double Oven, Electric Water Heater, Indoor Grill
Days on Site: 70
Dining Room: Separate Room
Exterior: Gas Grill
Exterior: Brick
Fencing: Back Yard, Privacy, Wood
Fireplace Type: Gas Starter
Flooring: Carpet, Hardwood, Tile, Vinyl
Interior: Beamed Ceilings, Bookcases, Double Vanity, High Ceilings, Master On Main Level, Tray Ceiling(s), Walk-In Closet(s)
Kitchen: Breakfast Area, Breakfast Bar, Breakfast Room, Kitchen Island, Pantry
Parking Notes: Garage, Attached, Kitchen Level, Garage Door Opener
Pool Features: In Ground
Security Features: Carbon Monoxide Detector(s), Smoke Detector(s)
Sewer: Septic Tank
Structures: Shed(s)
Swimming Pool: Yes
Topography: Level, Private
Utilities: Cable Available, Electricity Available, Natural Gas Available, Phone Available, Underground Utilities, Water Available
Vegetation: Partially Wooded
Water: Public
Water: Creek
Window Features: Double Pane Windows, Skylight(s)
Local Schools
High School: Brookwood
Middle School: Alton C Crews
Elementary School: Brookwood
Listed By / Shown By
Listed By
Agency Name: Simple Showing Inc
Agency Phone: 833-500-7469
Shown By
Agent Name: Pamela Prange
Agent Phone: (678) 481-4526
Agency Title: Josey Young & Brady Realty, LLC

Estimate Your Payment
Estimated Payment
$ 2,910.55 per month $1,836.09 Principal & Interest $833.83 Property Tax $240.63 Homeowner's InsuranceChange Payment Information

Privacy Policy / DMCA Notice / ADA Accessibility


This site is hosted, designed and copyright
© 1994 - 2026 by
Delta Media Group, Inc. -- Patent Pending --
1251 Bridgewater Walk | MLS# 10767526
This single family home located at 1251 Bridgewater Walk, Snellville, GA 30078 is currently listed for sale with an asking price of $825,000. This property was built in 1989 and has 5 bedrooms and 4 full and 2 partial baths with 6784 sq. ft. Bridgewater Walk is located in the Bridgewater subdivision. Search Bridgewater real estate on pprange.jybrealty.com today.