PamelaPrange

BEDS4
BATHS3 full
MLS#10876778
STATUSNew
PROPERTY TYPEResidential - Single Family
SUBDIVISIONBridgemill
Property Description
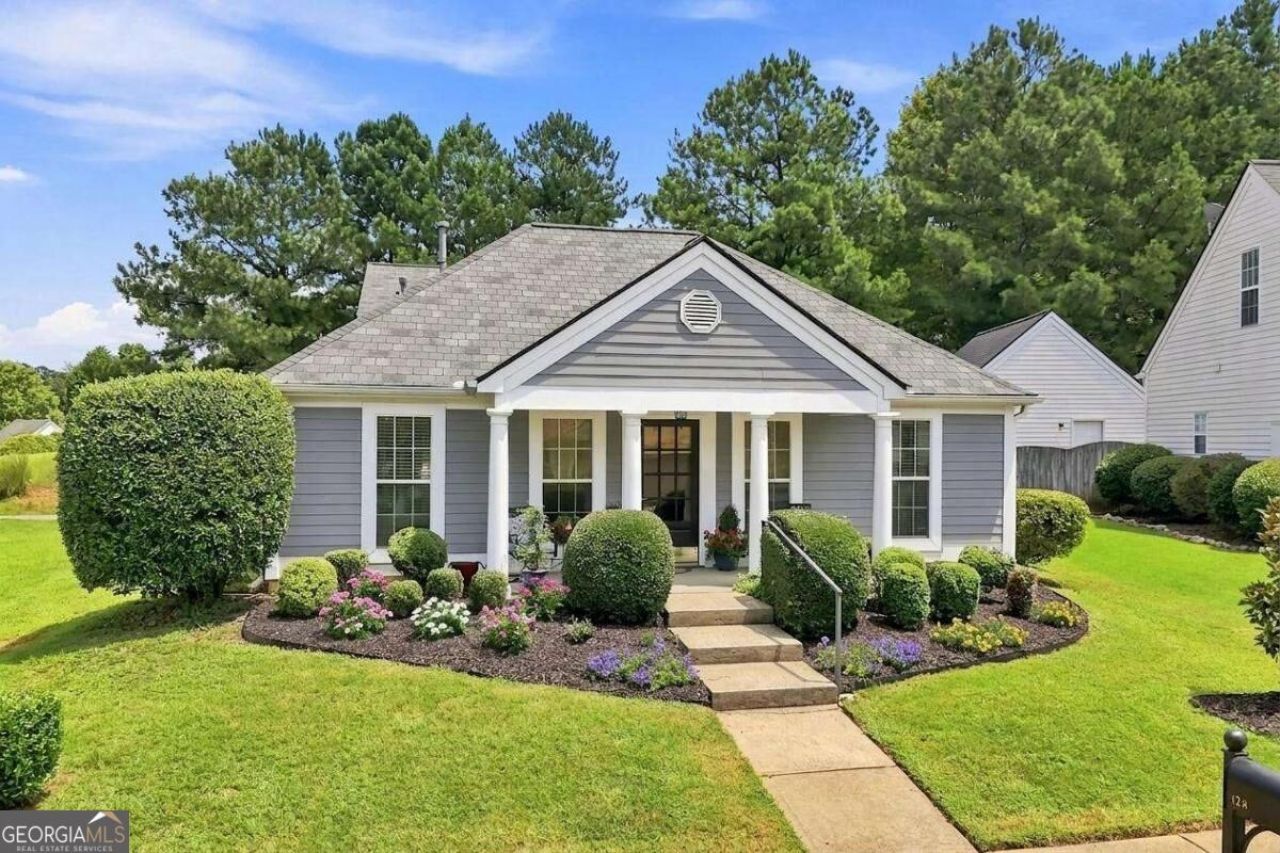
You will LOVE this beautifully updated, cottage-style home in the highly desirable BridgeMill community! Offering 4 bedrooms and 3 full baths, this charming home combines inviting character, a functional layout, and easy living. Designed for both everyday comfort and entertaining, the spacious sitting room flows seamlessly into the kitchen, while the large family room and dining area provide the perfect setting for relaxing or gathering with family and friends. Step outside to the fenced side yard, featuring low-maintenance artificial turf-an ideal spot to soak up the sunshine and enjoy the outdoors. The primary bedroom offers a peaceful private retreat, while two additional main-level bedrooms provide flexibility for guests, a home office, or hobbies. Upstairs, the fourth bedroom features its own sitting area and full bath, creating an ideal guest suite, private in-law retreat or a 2nd master bedroom. Additional highlights include a welcoming front porch, main-level laundry, 2-car parking pad, an attached two-car garage, and low-maintenance living throughout. Located in one of Canton's most sought-after communities, BridgeMill offers an exceptional lifestyle with optional resort-style amenities, including golf, swimming, tennis, pickleball, fitness facilities, dining, and more. Enjoy convenient access to shopping, restaurants, schools, I-575, the Peach Pass/Express Lanes, Downtown Canton, and Woodstock. Don't miss this wonderful opportunity to own a larger cottage-style home in BridgeMill and enjoy the perfect blend of charm, comfort, and convenience. You'll want to see this one for yourself!
Property Features
Property Type: Residential - Single Family
Basement: None
Cooling: Ceiling Fan(s), Central Air, Zoned
Fireplaces: 1
Garage: 2
Heating: Central, Zoned
Home Style: Bungalow/Cottage
Lot Size: 0.21 Acres
Roof Type: Composition, Tile
Stories: 1.0
Taxes: $1,044
Year Built: 1999
Feature Descriptions
Additional Rooms: Bonus Room, Family Room, Great Room, Laundry, Other
Amenities: Clubhouse, Fitness Center, Golf, Playground, Pool, Swim Team, Tennis Court(s), Walk To Schools
Appliances: Dishwasher, Gas Water Heater, Microwave, Stainless Steel Appliance(s)
Days on Site: 9
Dining Room: Dining Rm/Living Rm Combo
Exterior: Concrete, Press Board
Exterior: Balcony
Fencing: Back Yard, Wood
Fireplace Type: Factory Built, Gas Starter, Living Room, Other
Flooring: Carpet
Foundation: Slab
Interior: In-Law Floorplan, Master On Main Level
Kitchen: Breakfast Bar, Solid Surface Counters
Parking Notes: Garage, Parking Pad
Security Features: Carbon Monoxide Detector(s), Smoke Detector(s)
Sewer: Public Sewer
Swimming Pool: Yes
Topography: Level, Private
Utilities: Cable Available, Electricity Available, High Speed Internet, Natural Gas Available, Phone Available, Underground Utilities, Water Available
Water: Public
Water: No Dock Or Boathouse
Window Features: Double Pane Windows
Local Schools
High School: Woodstock
Middle School: Freedom
Elementary School: Sixes
Listed By / Shown By
Listed By
Agency Name: RE/MAX Town & Country
Agency Phone: 770-345-8211
Shown By
Agent Name: Pamela Prange
Agent Phone: (678) 481-4526
Agency Title: Josey Young & Brady Realty, LLC

Estimate Your Payment
Estimated Payment
$ 1,282.69 per month $1,057.14 Principal & Interest $87.00 Property Tax $138.54 Homeowner's InsuranceChange Payment Information

Privacy Policy / DMCA Notice / ADA Accessibility


This site is hosted, designed and copyright
© 1994 - 2026 by
Delta Media Group, Inc. -- Patent Pending --
124 Ivygreen Chase | MLS# 10876778
This single family home located at 124 Ivygreen Chase, Canton, GA 30114 is currently listed for sale with an asking price of $475,000. This property was built in 1999 and has 4 bedrooms and 3 full baths. Ivygreen Chase is located in the Bridgemill subdivision. Search Bridgemill real estate on pprange.jybrealty.com today.