PamelaPrange

BEDS4
BATHS3 full
SQUARE FEET2,522
MLS#10880849
STATUSNew
PROPERTY TYPEResidential - Single Family
SUBDIVISIONLexington Mill
Property Description
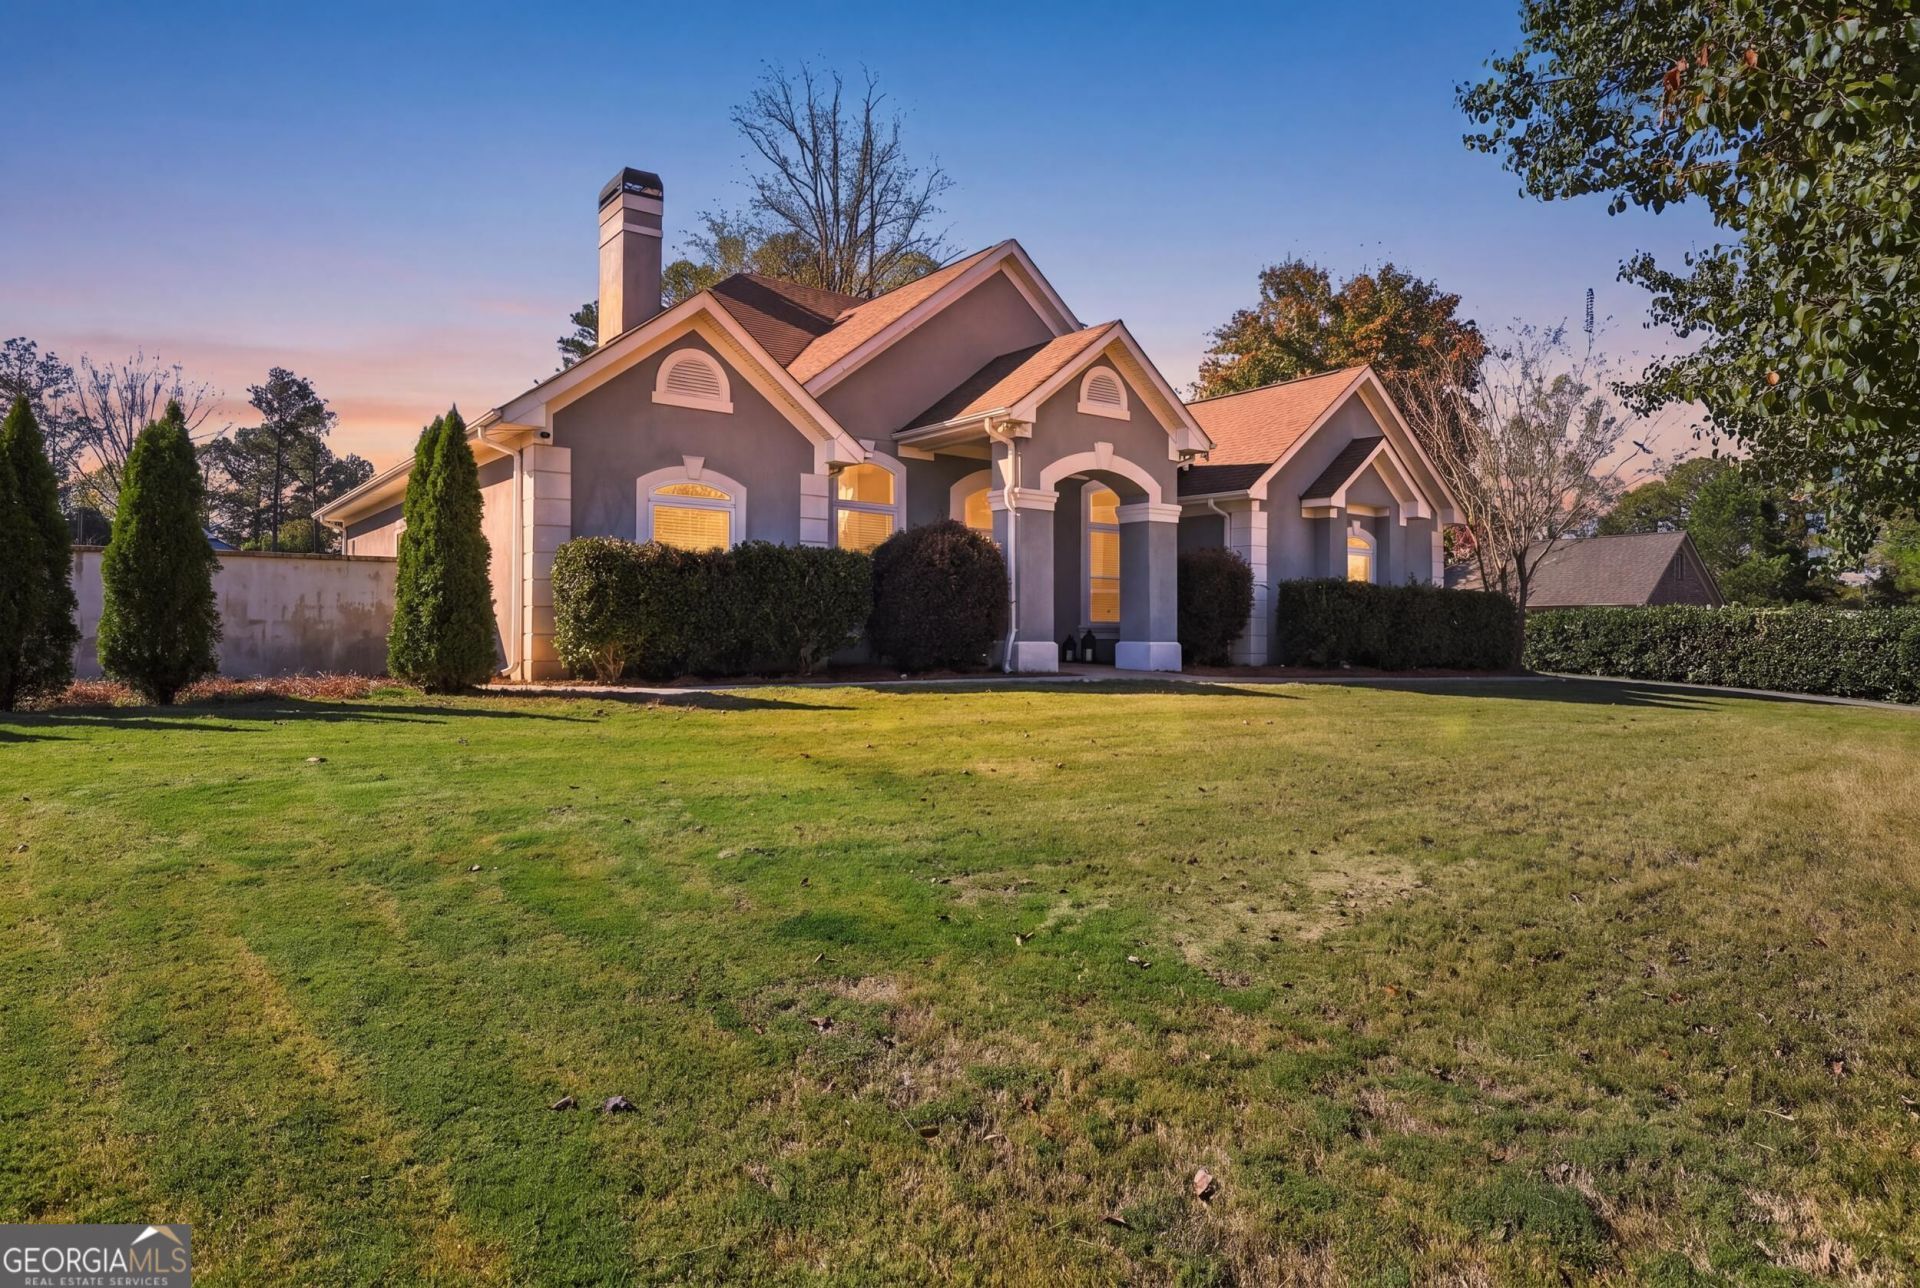
Your place to call home under $600,000 in Lexington Mill. Discover the ease of true ranch living on 1.47 acres in desirable Hoschton. This four-bedroom, three-full-bath home offers approximately 2,522 square feet, with a designated office, separate dining room, eat- in kitchen and inviting sunroom all on one level. Recent interior painting and flooring updates give the home a fresh feel. Outside the level homesite offers open, usable space framed by wooded privacy with room to gather, garden, or simply enjoy the setting. Convenient to I-85, Chateau Elan, shopping, and dining this home offers a rare combination of one level living, generous space, and a private setting. Come see how ranch living can make room for more of what you love. Schedule your showing today.
Property Features
Property Type: Residential - Single Family
Basement: None
Cooling: Central Air
Fireplaces: 1
Garage: 2
Heating: Central
Home Style: Traditional
Lot Size: 1.47 Acres
Roof Type: Composition
Stories: 1.0
Taxes: $4,286
Year Built: 2003
Feature Descriptions
Additional Rooms: Foyer, Laundry, Office, Sun Room
Appliances: Dishwasher, Range
Days on Site: 1
Dining Room: Separate Room
Exterior: Stucco
Fireplace Type: Living Room
Flooring: Tile, Carpet, Hardwood
Interior: Bookcases, Double Vanity, High Ceilings, Master On Main Level, Separate Shower, Soaking Tub, Split Bedroom Plan, Tile Bath, Walk-In Closet(s)
Kitchen: Breakfast Area
Parking Notes: Garage
Sewer: Septic Tank
Topography: Level, Private
Utilities: Underground Utilities
Water: Public
Local Schools
High School: Winder Barrow
Middle School: Russell
Elementary School: Bramlett
Listed By / Shown By
Listed By
Agency Name: 214 Realty Company
Agency Phone: 706-870-4300
Shown By
Agent Name: Pamela Prange
Agent Phone: (678) 481-4526
Agency Title: Josey Young & Brady Realty, LLC

Estimate Your Payment
Estimated Payment
$ 1,862.47 per month $1,330.89 Principal & Interest $357.17 Property Tax $174.42 Homeowner's InsuranceChange Payment Information

Privacy Policy / DMCA Notice / ADA Accessibility


This site is hosted, designed and copyright
© 1994 - 2026 by
Delta Media Group, Inc. -- Patent Pending --
1223 Olde Lexington Road | MLS# 10880849
This single family home located at 1223 Olde Lexington Road, Hoschton, GA 30548 is currently listed for sale with an asking price of $598,000. This property was built in 2003 and has 4 bedrooms and 3 full baths with 2522 sq. ft. Olde Lexington Road is located in the Lexington Mill subdivision. Search Lexington Mill real estate on pprange.jybrealty.com today.