PamelaPrange

BEDS2
BATHS2 full
SQUARE FEET2,127
MLS#10801281
STATUSNew
PROPERTY TYPEResidential - Single Family
SUBDIVISIONSun City Peachtree
Property Description
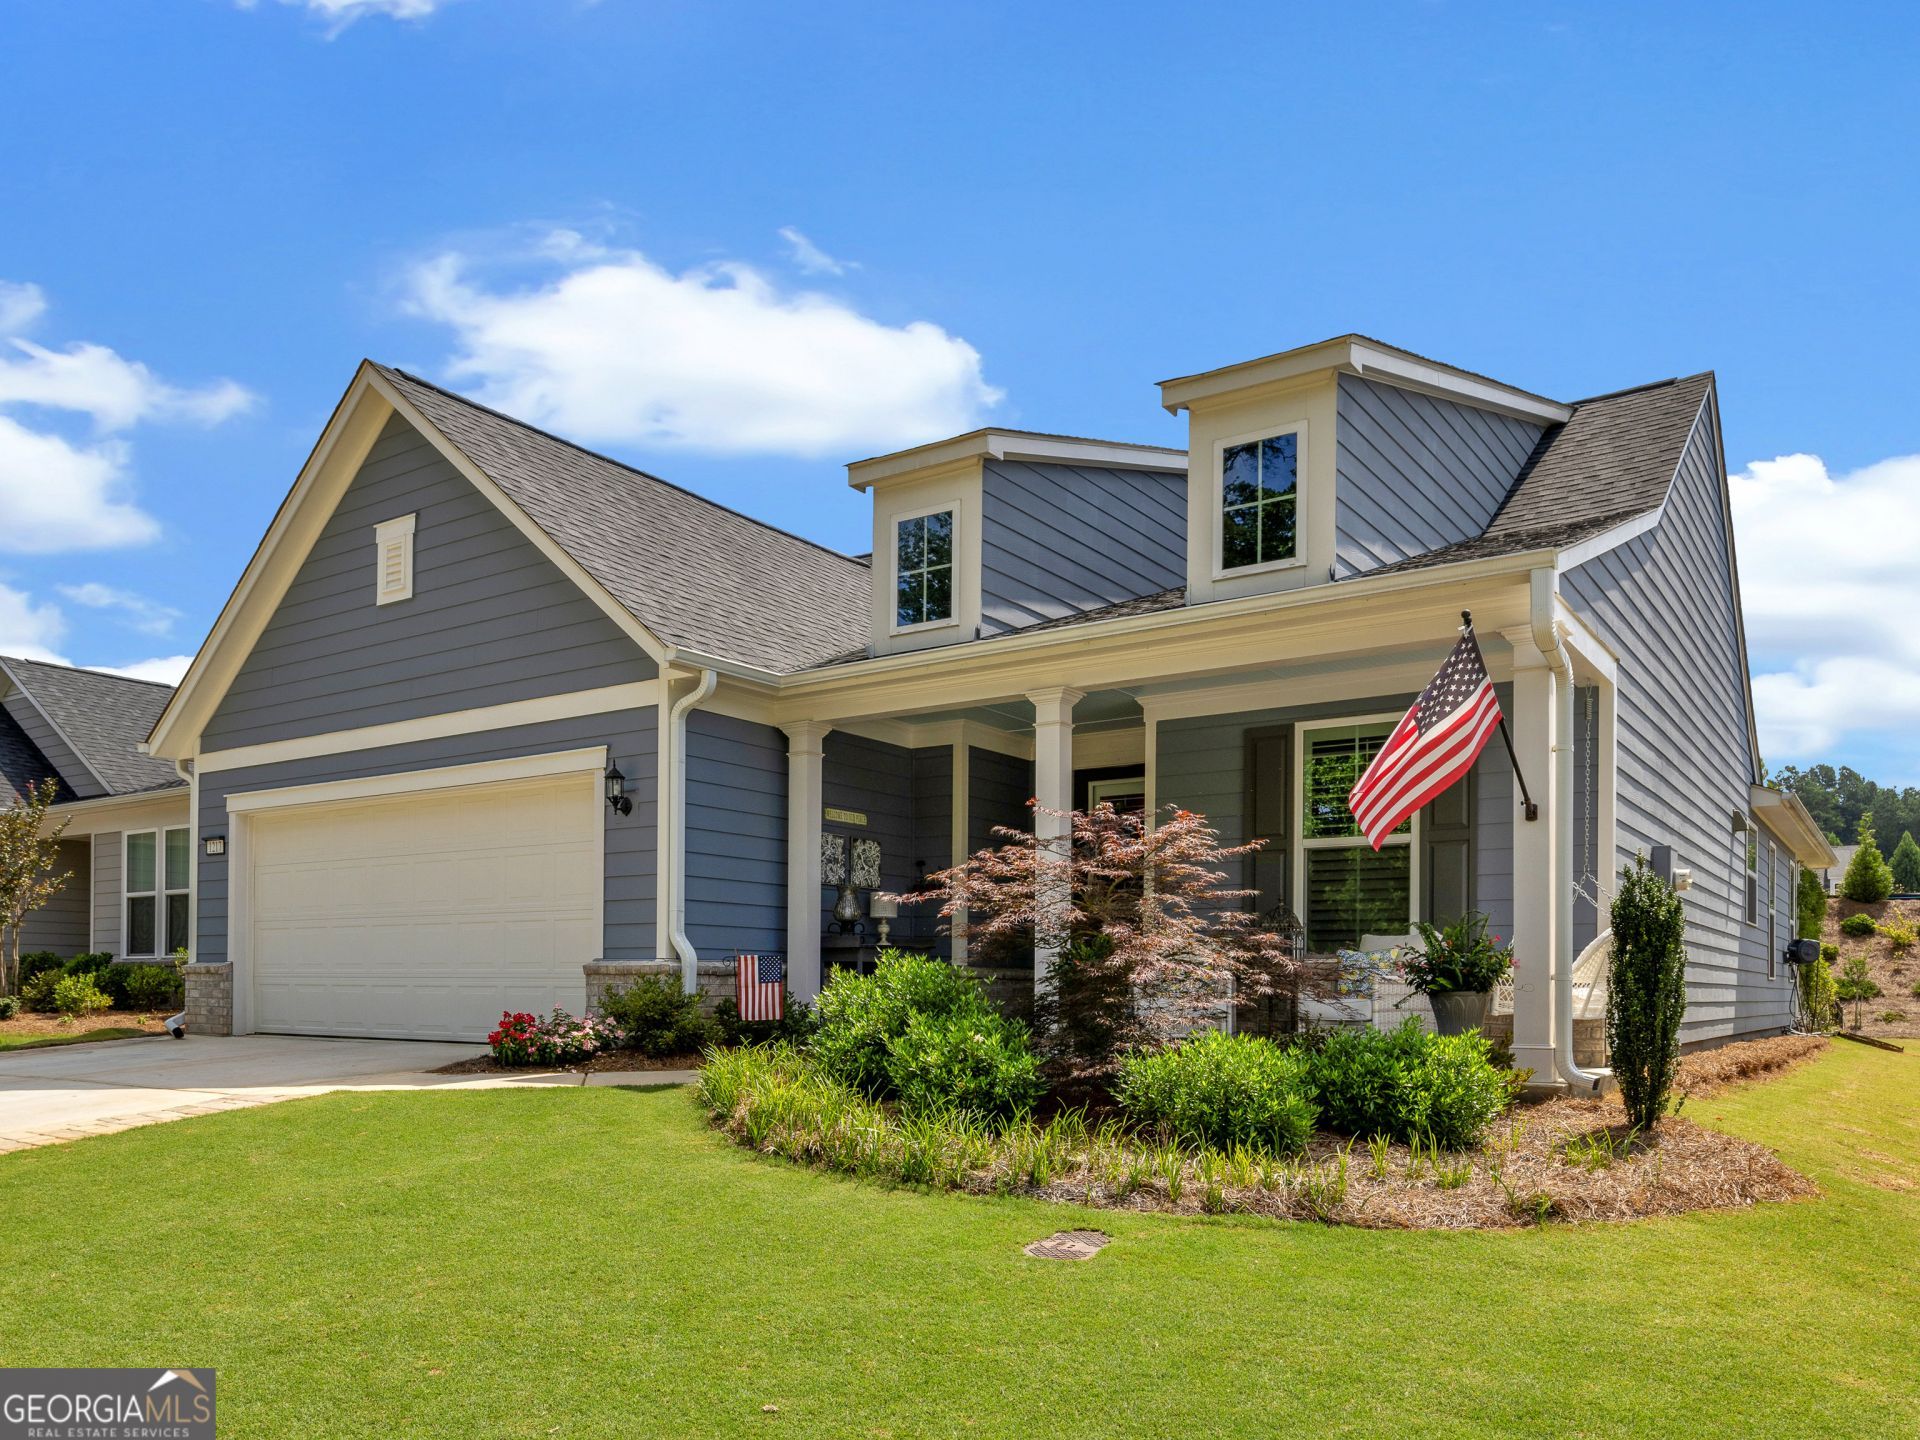
Better Than New in Sun City Peachtree! Welcome home to this exceptional Mainstay floor plan, built in 2024 and thoughtfully upgraded from top to bottom. Offering over 2,000 square feet of beautifully designed one-level living, this better-than-new home combines luxury, comfort, and functionality in one of Georgia's premier active adult communities. Step inside to discover an inviting open-concept design featuring two spacious bedrooms, two full baths, a private office with a built-in desk, and a generous great room with gas log fireplace and tile surround that flows effortlessly into the gourmet kitchen and dining area. The heart of the home is the stunning kitchen, complete with an oversized serving island, leathered granite and quartz countertops,custom tile backsplash, abundant cabinetry with easy access roll outs, stylish pendant lighting, and plenty of room for entertaining family and friends.Every detail has been carefully selected to elevate this home beyond builder grade. Beautiful luxury vinyl plank flooring extends throughout the entire home-including both bedrooms and the enclosed screen room-creating a completely carpet-free interior. Plantation shutters, custom trim work in the foyer, office, and dining room, designer wallpaper accents, ceiling fans throughout, and elegant finishes give the home warmth and character.The over size owner's suite is a relaxing retreat with a large bathroom with dual vanity sinks and a more than amble closet, while the guest bedroom and bath provide comfort and privacy for family and friends. The office is ideal for working from home, hobbies, or a quiet reading space.Storage has been maximized with custom cabinetry and countertops in the drop zone and laundry room, along with a beautifully customized walk-in pantry featuring additional cabinetry, shelving, Butcher block counter top, tile back splash and designer wallpaper. Even the walk-up attic has been enhanced with a convenient lift system for effortless storage.Outdoor living is just as impressive. The covered lanai has been enclosed with Cool-Screen windows, creating a wonderful four-season room to enjoy morning coffee or evening sunsets. The backyard is fully fenced for added privacy, and a dedicated grilling patio makes outdoor entertaining easy. Additional exterior upgrades include decorative driveway ribbons,extended garage, a garage screen door, and the HVAC system professionally relocated to the side of the home for improved curb appeal and functionality.This home truly offers everything today's buyers want-and more. With thousands of dollars in premium upgrades already completed, it is truly better than the builder's model and ready for you to simply move in and begin enjoying the incredible Sun City Peachtree lifestyle, complete with resort-style amenities, clubs, fitness center, golf cart community, theatre, fitness center, indoor and outdoor pools, pickleball, softball, tennis, walking trails, golf, social activities, and so much more.If you've been waiting for a home that offers luxury, thoughtful upgrades, and exceptional value, your search ends here. Schedule your private showing today!
Property Features
Property Type: Residential - Single Family
Basement: None
Cooling: Central Air, Electric
Fireplaces: 1
Garage: 2 car attached
Heating: Central, Electric, Heat Pump
Home Style: Craftsman
Lot Size: 0.16 Acres
Roof Type: Composition
Stories: 1.0
Taxes: $6,258
Year Built: 2024
Feature Descriptions
Additional Rooms: Foyer, Great Room, Laundry, Office
Amenities: Clubhouse, Fitness Center, Gated, Park, Playground, Pool, Retirement Community, Sidewalks, Street Lights, Tennis Court(s)
Appliances: Cooktop, Dishwasher, Disposal, Electric Water Heater, Microwave, Oven, Stainless Steel Appliance(s)
Days on Site: 9
Dining Room: Seats 12+
Exterior: Concrete
Fireplace Type: Gas Log, Living Room
Flooring: Other, Tile, Vinyl
Interior: Double Vanity, Master On Main Level, Split Bedroom Plan, Tile Bath, Tray Ceiling(s), Walk-In Closet(s)
Kitchen: Kitchen Island, Pantry, Solid Surface Counters, Walk-in Pantry
Parking Notes: Garage, Attached, Kitchen Level, Garage Door Opener
Sewer: Public Sewer
Swimming Pool: Yes
Topography: Level
Utilities: Cable Available, Electricity Available, High Speed Internet, Natural Gas Available, Phone Available, Sewer Available, Sewer Connected, Underground Utilities, Water Available
Water: Public
Local Schools
High School: Spalding
Middle School: Kennedy Road
Elementary School: Jordan Hill Road
Listed By / Shown By
Listed By
Agency Name: Tara Properties, Inc.
Agency Phone: 770-954-0700
Shown By
Agent Name: Pamela Prange
Agent Phone: (678) 481-4526
Agency Title: Josey Young & Brady Realty, LLC

Estimate Your Payment
Estimated Payment
$ 1,679.18 per month $1,023.54 Principal & Interest $521.50 Property Tax $134.14 Homeowner's InsuranceChange Payment Information

Privacy Policy / DMCA Notice / ADA Accessibility


This site is hosted, designed and copyright
© 1994 - 2026 by
Delta Media Group, Inc. -- Patent Pending --
1217 Bartam Drive | MLS# 10801281
This single family home located at 1217 Bartam Drive, Griffin, GA 30223 is currently listed for sale with an asking price of $459,900. This property was built in 2024 and has 2 bedrooms and 2 full baths with 2127 sq. ft. Bartam Drive is located in the Sun City Peachtree subdivision. Search Sun City Peachtree real estate on pprange.jybrealty.com today.