PamelaPrange

BEDS3
BATHS2 full 1 partial
SQUARE FEET1,612
MLS#10869488
STATUSUnder Contract
PROPERTY TYPEResidential - Single Family
SUBDIVISIONHairston Hollow
Property Description
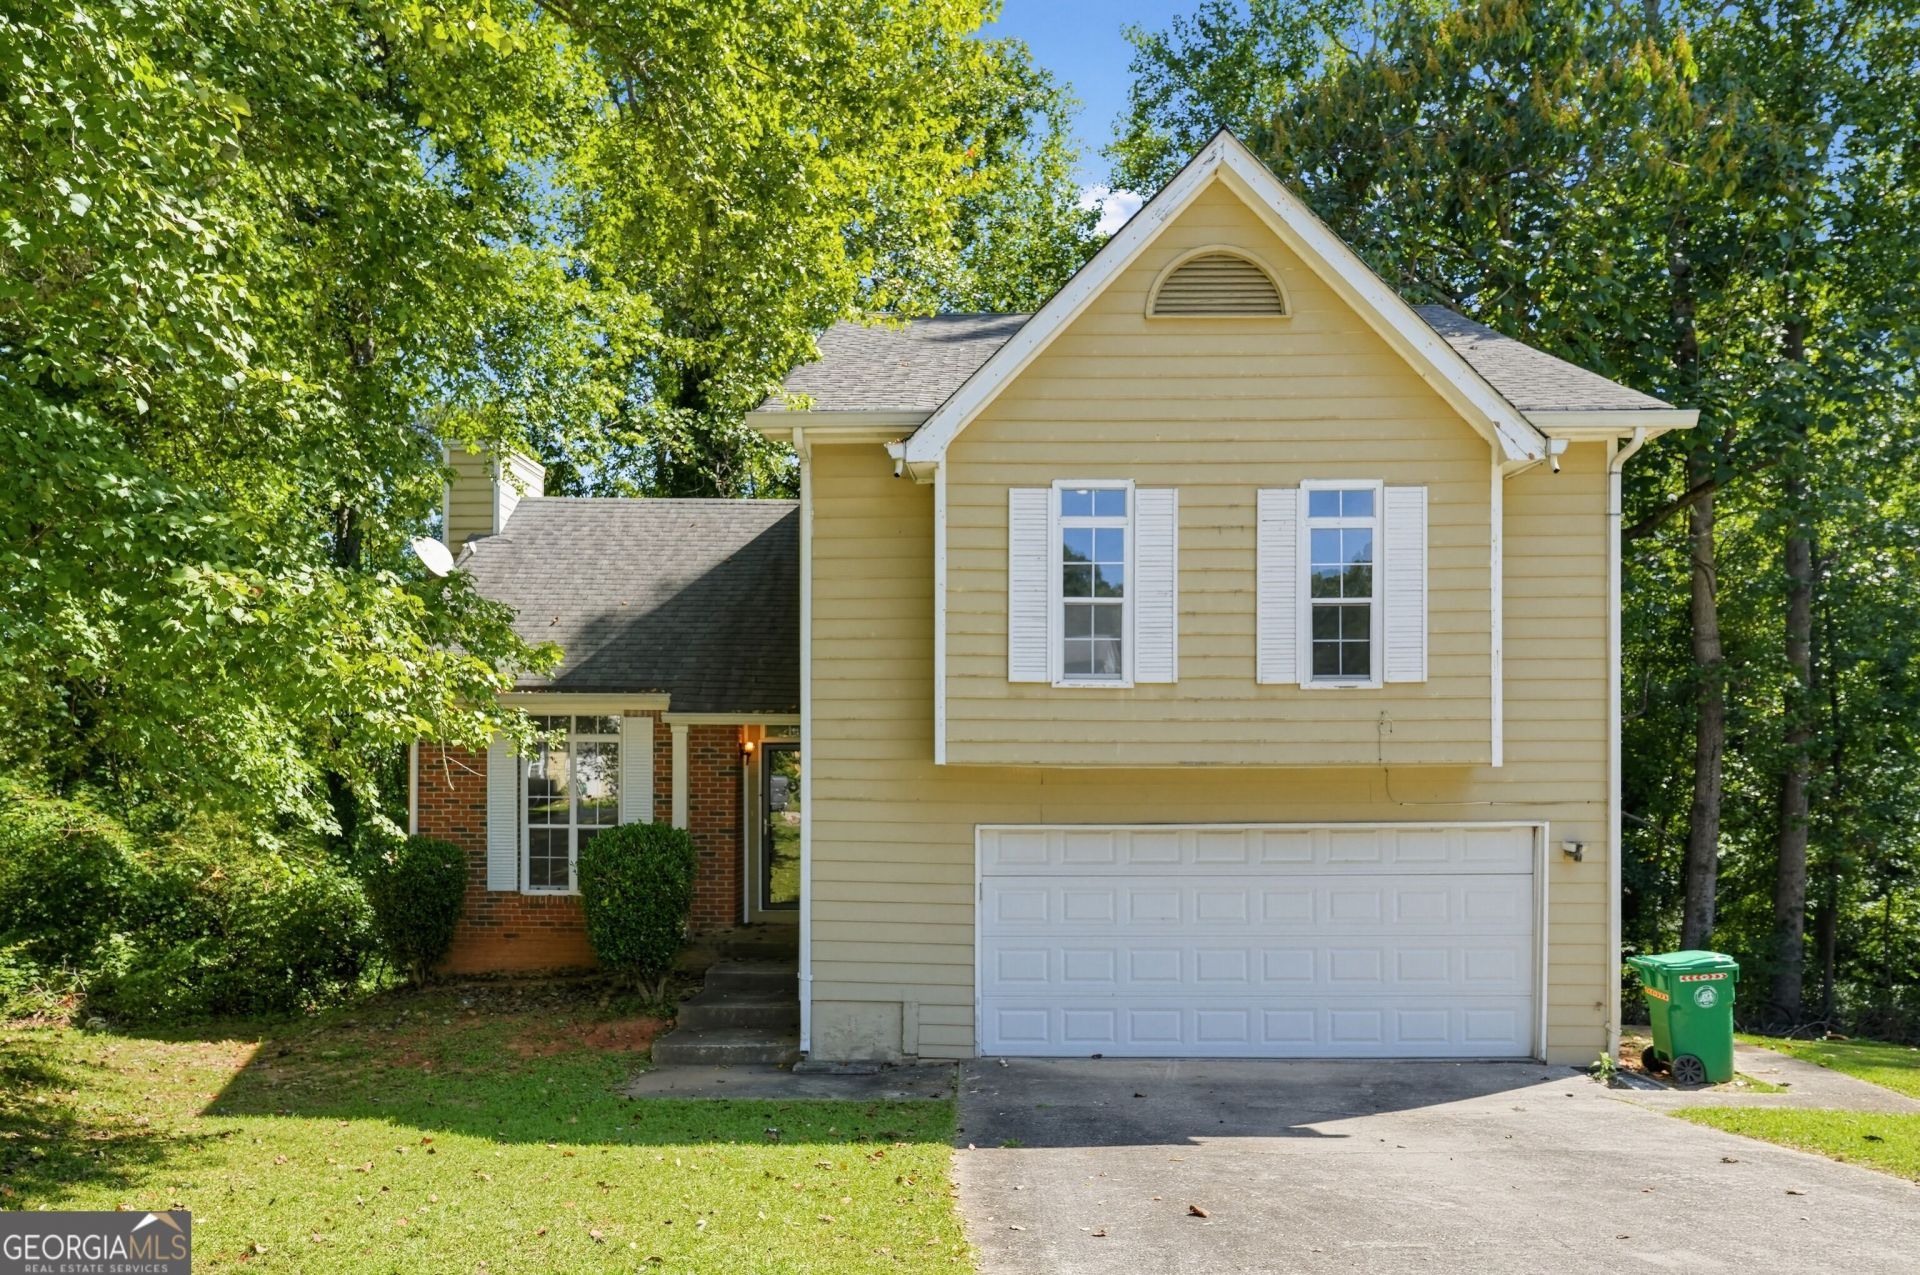
Welcome home to 1207 Tyne Way, a charming single-story residence offering low-maintenance living in Stone Mountain! According to updated DeKalb County tax and public records, this property features 3 bedrooms, 2.5 bathrooms, and 1612 square feet of functional interior living space set on a level 0.31 acres. Inside, bright and welcoming common areas feature an inviting main living room flowing smoothly into a practical central kitchen and dining layout. All three well-proportioned bedrooms provide versatile space for family, guest accommodations, or a home workspace, complemented by two full baths for optimal daily convenience. Outside, enjoy off-street driveway parking and a spacious backyard setting-ideal for outdoor relaxation, pets, or gardening. Conveniently located near local schools, parks, shopping, and major commuting routes
Property Features
Property Type: Residential - Single Family
Basement: None
Cooling: Central Air, Electric
Fireplaces: 1
Garage: 2 car attached
Heating: Central, Forced Air, Electric
Home Style: Ranch
Lot Size: 0.31 Acres
Roof Type: Composition
Stories: 1.0
Taxes: $3,882
Year Built: 1987
Feature Descriptions
Appliances: Dishwasher, Disposal, Microwave, Range, Refrigerator
Days on Site: 22
Exterior: Wood Siding
Fencing: Chain Link
Flooring: Carpet, Laminate, Tile
Foundation: Slab
Interior: High Ceilings, Walk-In Closet(s)
Parking Notes: Attached
Sewer: Public Sewer
Topography: Level
Utilities: Electricity Available, Sewer Available, Water Available
Water: Public
Local Schools
High School: Redan
Middle School: Redan
Elementary School: Eldridge Miller
Listed By / Shown By
Listed By
Agency Name: Trelora Realty, Inc.
Agency Phone: 404-383-0700
Shown By
Agent Name: Pamela Prange
Agent Phone: (678) 481-4526
Agency Title: Josey Young & Brady Realty, LLC

Estimate Your Payment
Estimated Payment
$ 877.04 per month $489.40 Principal & Interest $323.50 Property Tax $64.14 Homeowner's InsuranceChange Payment Information

Privacy Policy / DMCA Notice / ADA Accessibility


This site is hosted, designed and copyright
© 1994 - 2026 by
Delta Media Group, Inc. -- Patent Pending --
1207 Tyne Way | MLS# 10869488
This single family home located at 1207 Tyne Way, Stone Mountain, GA 30088 is currently listed for sale with an asking price of $219,900. This property was built in 1987 and has 3 bedrooms and 2 full and 1 partial baths with 1612 sq. ft. Tyne Way is located in the Hairston Hollow subdivision. Search Hairston Hollow real estate on pprange.jybrealty.com today.