PamelaPrange

BEDS2
BATHS2 full
SQUARE FEET1,253
MLS#10854951
STATUSActive
PROPERTY TYPEResidential - Condominium
SUBDIVISIONCountry Park
Property Description
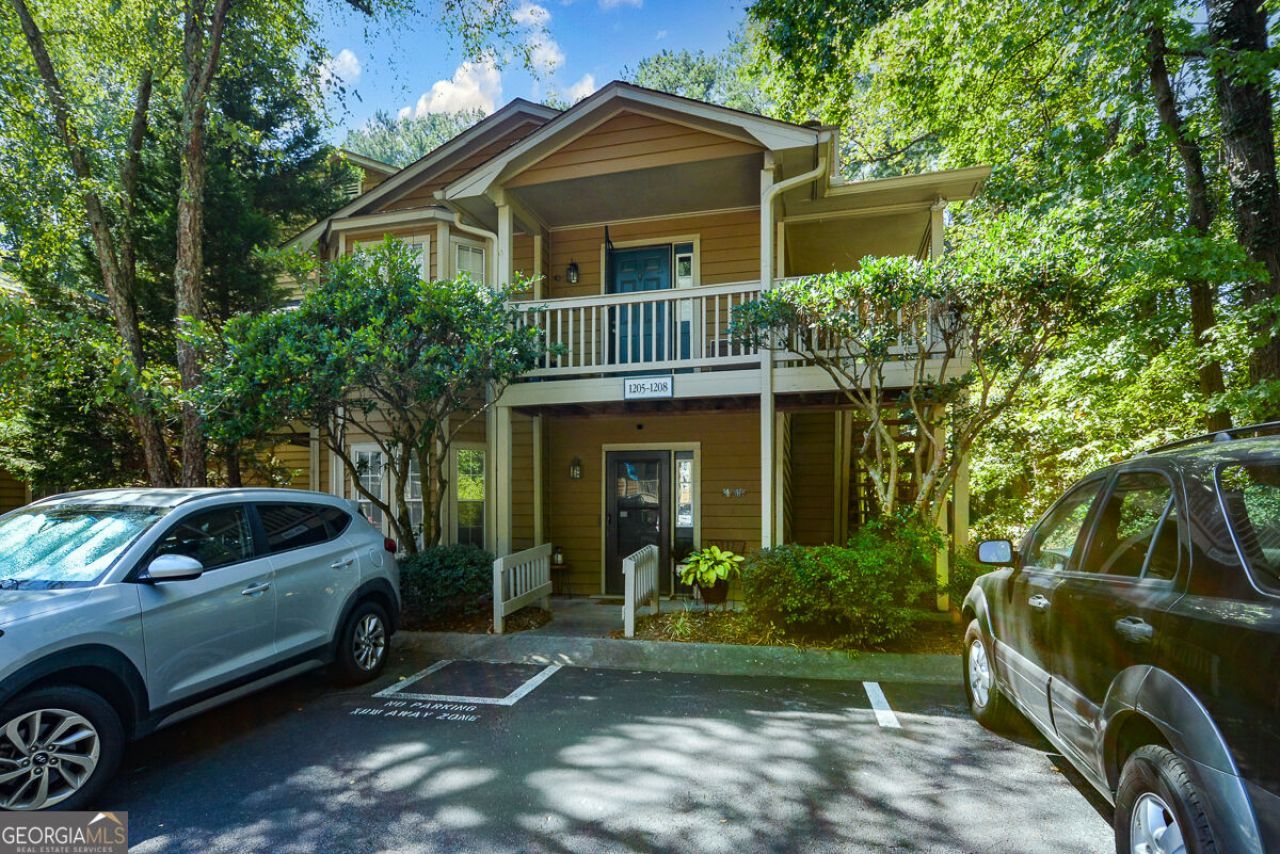
Stepless. Lots of New Updates: Flooring, new fresh interior paint including kitchen cabinets, mostly new blinds, newer primary bath cabinetry, faucet and countertop, Stainless Steel appliances in large kitchen. Split bedroom plan perfect for roommates, guests, home office. Step outside to your private fenced patio. Quiet end unit at back of complex. Enjoy the well-kept amenities including a pool, tennis courts, BBQ area. Minutes to Truist Park, The Battery, and all the fun activities including dining & shopping. Amazing opportunity for the savvy buyer in this prime location. Seller is ready to make a deal!
Property Features
Property Type: Residential - Condominium
Basement: None
Cooling: Electric
Fireplaces: 1
Garage: 2
Heating: Central, Forced Air, Natural Gas
Home Style: Traditional
Lot Size: 0.12 Acres
Roof Type: Composition
Stories: 1.0
Taxes: $3,855
Year Built: 1985
Feature Descriptions
Additional Rooms: Foyer, Great Room
Amenities: Pool, Sidewalks, Street Lights, Tennis Court(s), Near Public Transport, Walk To Schools, Near Shopping
Appliances: Dishwasher, Disposal, Dryer, Gas Water Heater, Microwave, Refrigerator, Washer
Days on Site: 28
Dining Room: Separate Room
Exterior: Balcony
Fireplace Type: Gas Starter
Foundation: Block, Slab
Interior: Master On Main Level, Roommate Plan, Split Bedroom Plan, Walk-In Closet(s)
Parking Notes: Kitchen Level
Pool Features: In Ground
Sewer: Public Sewer
Swimming Pool: Yes
Topography: Corner Lot, Level, Private
Utilities: Cable Available, Electricity Available, Natural Gas Available, Phone Available, Sewer Available, Water Available
Vegetation: Wooded
Water: Public
Window Features: Double Pane Windows, Window Treatments
Local Schools
High School: Campbell
Middle School: Campbell
Elementary School: Argyle
Listed By / Shown By
Listed By
Agency Name: REMAX Around Atlanta
Agency Phone: 770-350-7373
Shown By
Agent Name: Pamela Prange
Agent Phone: (678) 481-4526
Agency Title: Josey Young & Brady Realty, LLC

Estimate Your Payment
Estimated Payment
$ 849.87 per month $467.37 Principal & Interest $321.25 Property Tax $61.25 Homeowner's InsuranceChange Payment Information

Privacy Policy / DMCA Notice / ADA Accessibility


This site is hosted, designed and copyright
© 1994 - 2026 by
Delta Media Group, Inc. -- Patent Pending --
1206 Country Park Drive Se, Unit 1206 | MLS# 10854951
This condo located at 1206 Country Park Drive Se, Unit 1206, Smyrna, GA 30080 is currently listed for sale with an asking price of $210,000. This property was built in 1985 and has 2 bedrooms and 2 full baths with 1253 sq. ft. Country Park Drive Se, Unit 1206 is located in the Country Park subdivision. Search Country Park real estate on pprange.jybrealty.com today.