PamelaPrange

BEDS3
BATHS2 full
SQUARE FEET1,476
MLS#10882051
STATUSNew
PROPERTY TYPEResidential - Single Family
SUBDIVISIONFarmbrook
Property Description
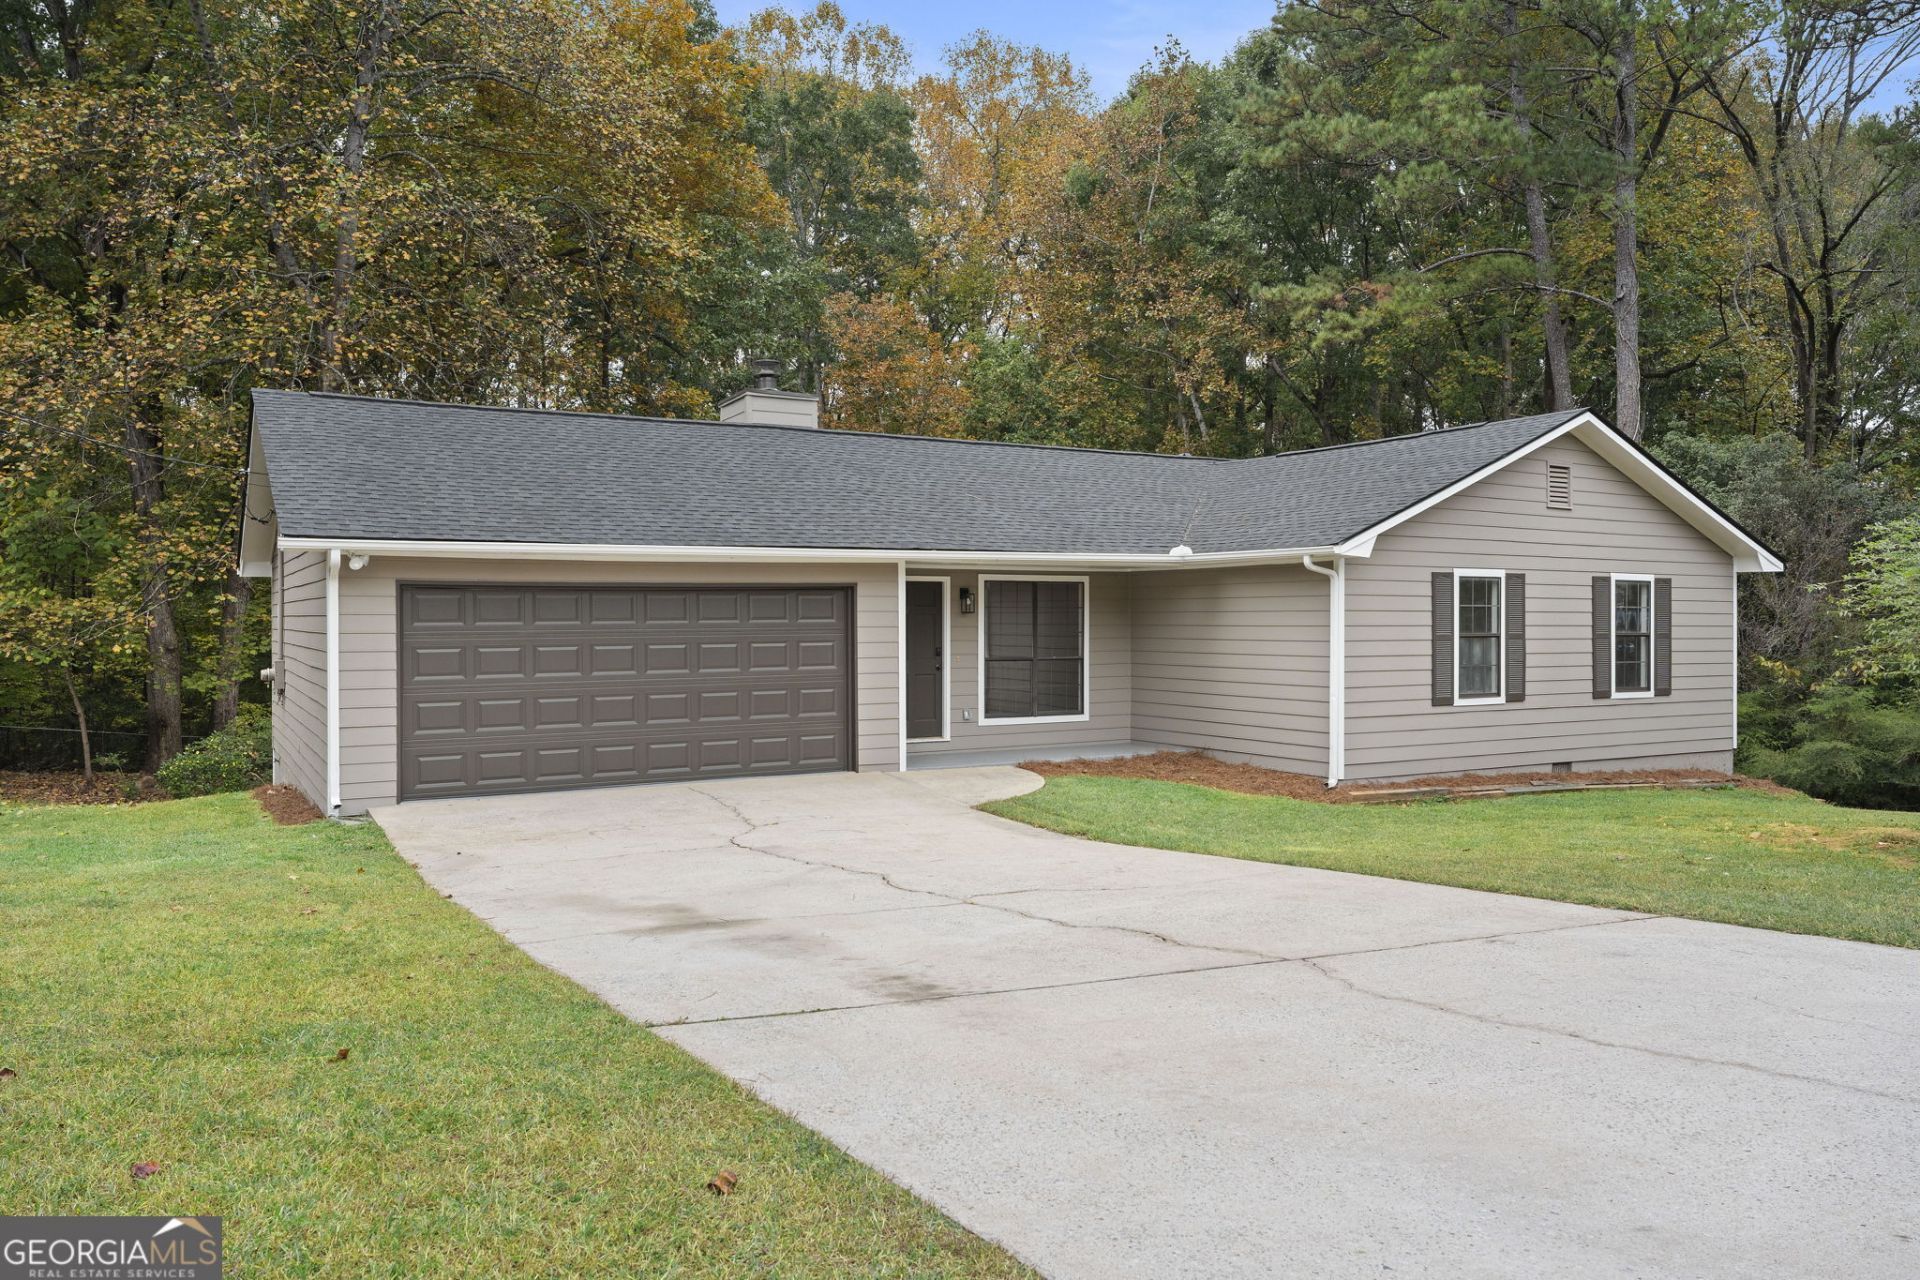
Welcome to 120 Farmbrook Trail in Stockbridge! This inviting 3-bedroom, 2-bathroom home offers just under 1,500 square feet of living space on a spacious 0.67-acre lot. Inside, you'll find a bright living area featuring a cozy fireplace and plenty of natural light. The updated kitchen boasts white cabinetry, new countertops, stainless steel appliances, and ample workspace, making it both stylish and functional. A NEW ROOF adds extra peace of mind, while the home's comfortable layout provides flexibility for everyday living. The generously sized bedrooms offer room to relax and unwind. Step outside to enjoy the large backyard, providing plenty of space for outdoor entertaining, gardening, pets, or simply enjoying the outdoors. Complete with an attached garage and a welcoming exterior, this property offers a wonderful combination of indoor comfort and outdoor space. Don't miss the opportunity to make this Stockbridge home your own! **Buyer to receive up to $5,000 toward closing costs and/or an interest rate buydown when financing is obtained through preferred lender.**
Property Features
Property Type: Residential - Single Family
Basement: Crawl Space
Cooling: Ceiling Fan(s), Central Air
Fireplaces: 1
Garage: 2 car attached
Heating: Central
Home Style: Ranch
Lot Size: 0.67 Acres
Roof Type: Composition
Stories: 1.0
Taxes: $2,447
Year Built: 1986
Feature Descriptions
Additional Rooms: Laundry
Appliances: Dishwasher, Microwave, Range, Stainless Steel Appliance(s)
Days on Site: 1
Fencing: Back Yard, Chain Link
Fireplace Type: Living Room
Flooring: Carpet, Hardwood, Tile
Interior: Soaking Tub, Walk-In Closet(s)
Parking Notes: Garage, Attached
Sewer: Septic Tank
Topography: Other, Sloped
Utilities: Cable Available, Electricity Available, High Speed Internet
Vegetation: Partially Wooded
Water: Public
Local Schools
High School: Woodland
Middle School: Austin Road
Elementary School: Austin Road
Listed By / Shown By
Listed By
Agency Name: Southern Classic Realtors
Agency Phone: 678-635-8877
Shown By
Agent Name: Pamela Prange
Agent Phone: (678) 481-4526
Agency Title: Josey Young & Brady Realty, LLC

Estimate Your Payment
Estimated Payment
$ 832.97 per month $556.17 Principal & Interest $203.92 Property Tax $72.89 Homeowner's InsuranceChange Payment Information

Privacy Policy / DMCA Notice / ADA Accessibility


This site is hosted, designed and copyright
© 1994 - 2026 by
Delta Media Group, Inc. -- Patent Pending --
120 Farmbrook Trail | MLS# 10882051
This single family home located at 120 Farmbrook Trail, Stockbridge, GA 30281 is currently listed for sale with an asking price of $249,900. This property was built in 1986 and has 3 bedrooms and 2 full baths with 1476 sq. ft. Farmbrook Trail is located in the Farmbrook subdivision. Search Farmbrook real estate on pprange.jybrealty.com today.