PamelaPrange

BEDS4
BATHS4 full
SQUARE FEET3,339
MLS#10840031
STATUSActive
PROPERTY TYPEResidential - Single Family
SUBDIVISIONCarter Grove Plantation
Property Description
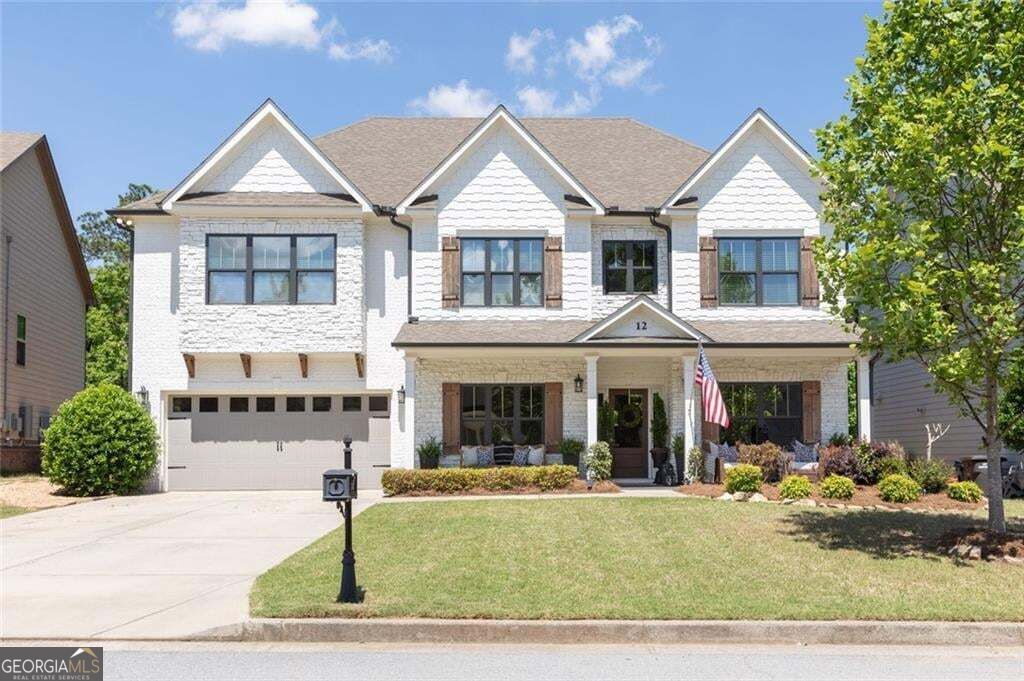
Timeless Southern style meets thoughtful design at 12 Creekview Drive in the desirable Carter Grove community. From the welcoming front porch and distinctive custom wood front door to the light-filled two-story foyer, this home has a warm and inviting feel with beautiful details throughout. The main level features hardwood floors, extensive millwork, coffered ceilings, and an easy flow between the dining room, living room, and kitchen. The well-appointed kitchen includes a beautiful tile backsplash, updated appliances, cabinetry extending to the ceiling, a generous island, porcelain farmhouse sink, commercial-grade hood vent, and custom pantry system. The living room opens to a covered terrace that is just as suited for Saturday game days with friends as it is for a quiet morning with a cup of coffee and a good book. The backyard is designed for outdoor living and gathering, with a spacious pergola, cafe lighting, fire pit area, and established landscaping and hardscaping. Imagine crisp fall evenings around the fire after a day of football, dinner under the pergola, or simply enjoying the privacy of your own backyard. A bonus room and full bath on the main level offer flexibility for an office, formal living room, or gentleman's lounge. Upstairs, a lofted flex space provides the perfect spot for a casual living area, reading nook, or hangout. The spacious primary suite and three additional bedrooms are all located upstairs. The oversized primary suite features a sitting area and fireplace, while the ensuite bath offers dual vanities, soaking tub, glass-enclosed shower, and generous storage. The large laundry room is conveniently located nearby and includes custom shelving and a folding table. Thoughtful features throughout the home include extensive millwork, built-in shelving, upgraded hardwood floors and stairs, updated bathrooms, custom closet organization, spray foam insulation, a tankless water heater, and whole-home ventilation. The home is also equipped with a Tesla EV charger and whole-home surge protector. Carter Grove is a golf cart community offering two pools, tennis courts, a playground, and pickleball courts. Conveniently located near Cartersville schools, Woodland Hills Golf Course, and historic Downtown Cartersville. With its timeless Southern character, inviting outdoor spaces, flexible living areas, and beautifully finished interiors, 12 Creekview Drive is a home designed for both everyday living and making memories. Ready for its next chapter, this is an opportunity to make a special home in Carter Grove your own.
Property Features
Property Type: Residential - Single Family
Basement: None
Cooling: Central Air
Fenced: Yes
Fireplaces: 2
Garage: 4 car attached
Heating: Central
Home Style: Craftsman, Traditional
Lot Size: 0.23 Acres
Roof Type: Composition
Stories: 2.0
Taxes: $4,920
Year Built: 2016
Feature Descriptions
Additional Rooms: Bonus Room, Laundry, Office, Den
Amenities: Playground, Pool, Sidewalks, Street Lights, Tennis Court(s), Walk To Schools
Appliances: Tankless Water Heater, Washer, Refrigerator, Double Oven, Cooktop, Oven, Stainless Steel Appliance(s), Microwave, Dishwasher, Disposal, Dryer
Days on Site: 51
Dining Room: Seats 12+, Separate Room
Exterior: Veranda, Other
Fencing: Back Yard, Fenced
Fireplace Type: Gas Log, Gas Starter, Living Room, Master Bedroom
Flooring: Carpet, Hardwood, Tile
Foundation: Slab
Interior: Beamed Ceilings, Entrance Foyer
Kitchen: Pantry, Kitchen Island, Solid Surface Counters, Walk-in Pantry
Parking Notes: Garage, Attached, Garage Door Opener
Sewer: Public Sewer
Swimming Pool: Yes
Topography: Other, Level, Private
Utilities: Cable Available, Electricity Available, High Speed Internet, Natural Gas Available, Phone Available, Sewer Available
Water: Public
Local Schools
High School: Cartersville
Middle School: Cartersville
Elementary School: Cartersville
Listed By / Shown By
Listed By
Agency Name: Harry Norman, REALTORS
Agency Phone: 404-495-8331
Shown By
Agent Name: Pamela Prange
Agent Phone: (678) 481-4526
Agency Title: Josey Young & Brady Realty, LLC

Estimate Your Payment
Estimated Payment
$ 2,071.37 per month $1,468.87 Principal & Interest $410.00 Property Tax $192.50 Homeowner's InsuranceChange Payment Information

Privacy Policy / DMCA Notice / ADA Accessibility


This site is hosted, designed and copyright
© 1994 - 2026 by
Delta Media Group, Inc. -- Patent Pending --
12 Creekview Drive Se | MLS# 10840031
This single family home located at 12 Creekview Drive Se, Cartersville, GA 30120 is currently listed for sale with an asking price of $660,000. This property was built in 2016 and has 4 bedrooms and 4 full baths with 3339 sq. ft. Creekview Drive Se is located in the Carter Grove Plantation subdivision. Search Carter Grove Plantation real estate on pprange.jybrealty.com today.