PamelaPrange

BEDS2
BATHS2 full
SQUARE FEET1,595
MLS#10879590
STATUSNew
PROPERTY TYPEResidential - Single Family
SUBDIVISIONTHE FAIRWAYS
Property Description
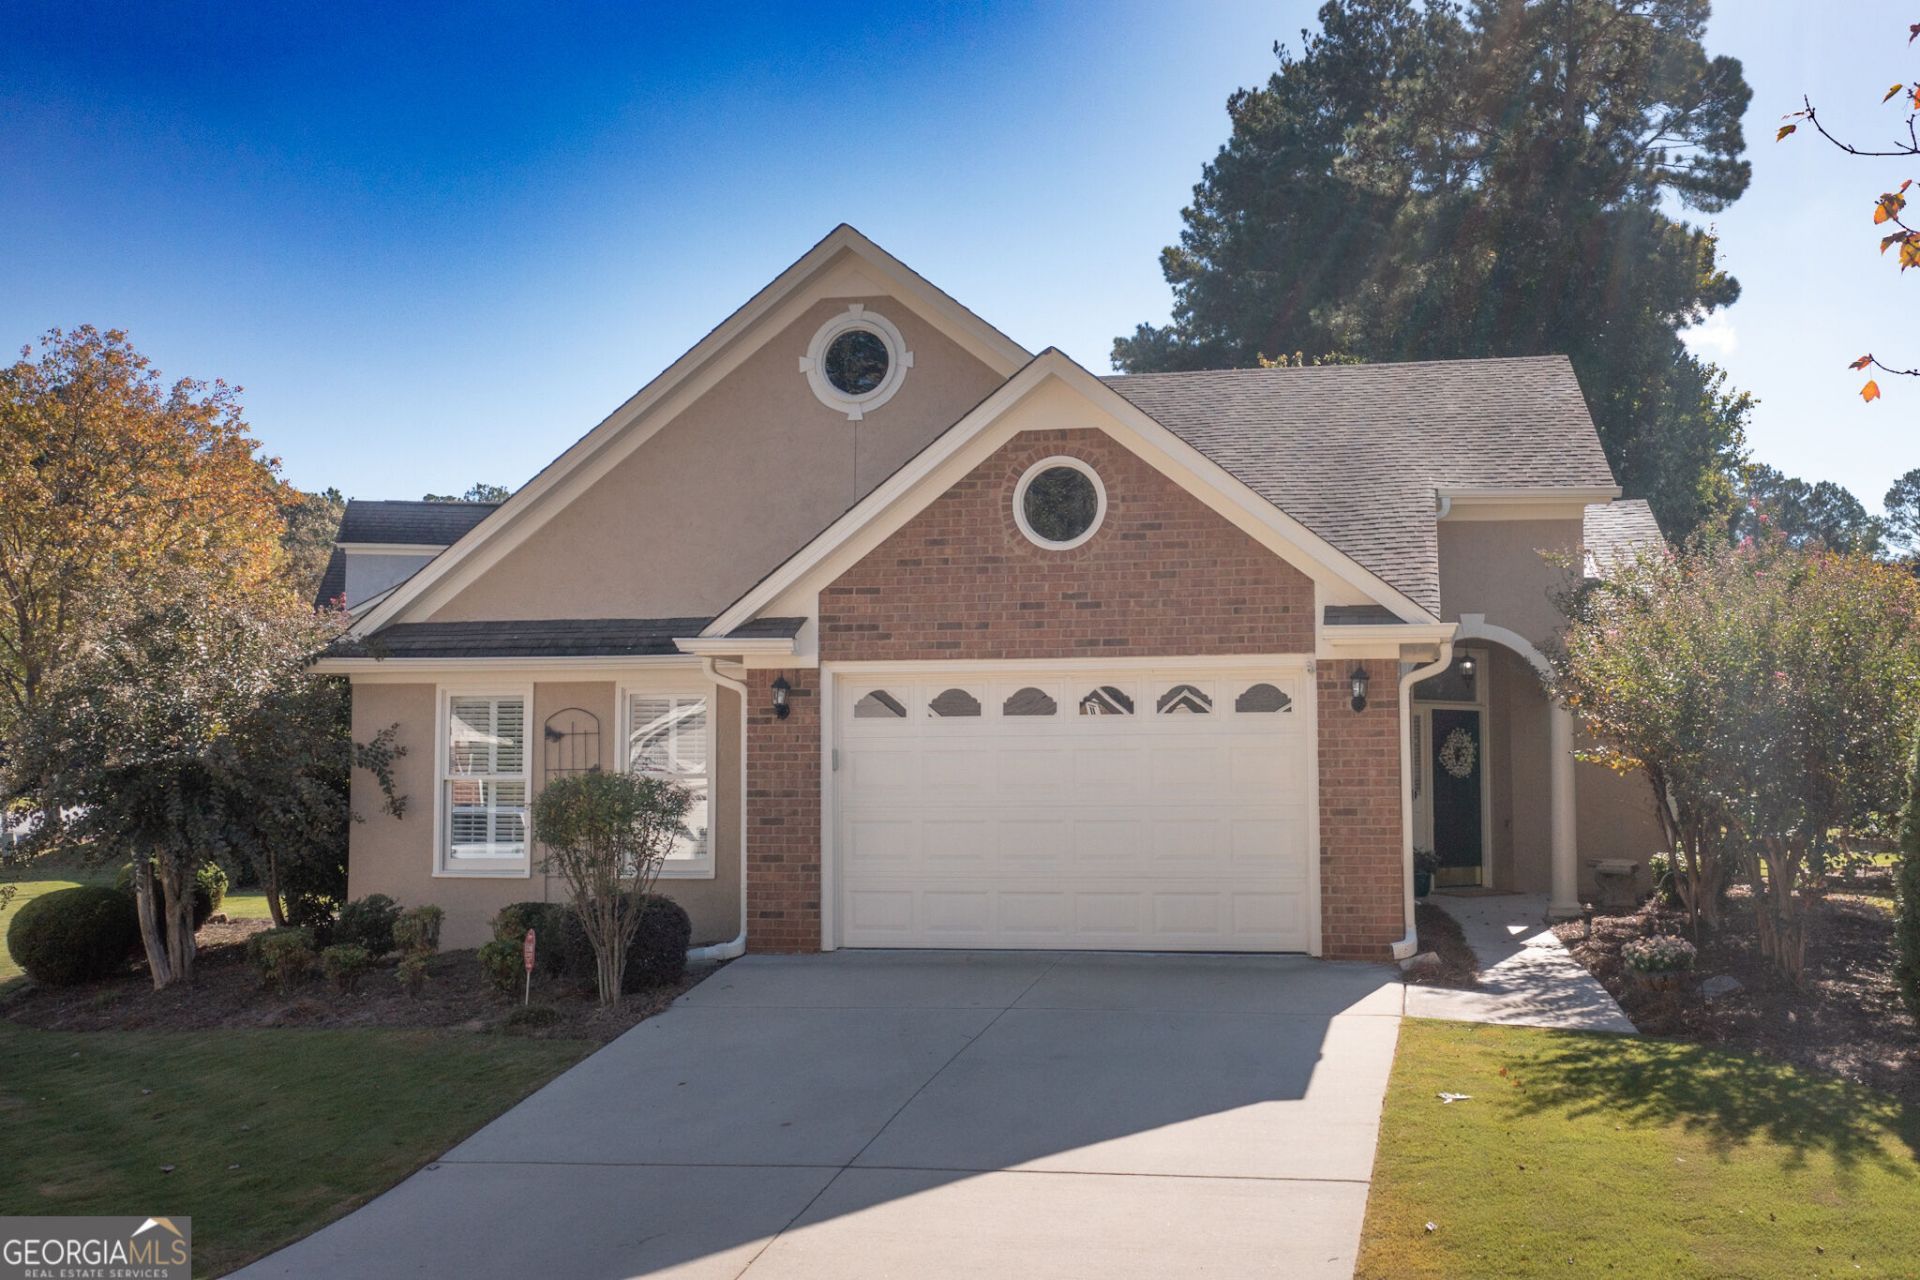
Charming One-Story Ranch with Open Floor Plan and Outdoor Retreat! The Fairways is a very desired community to live in. Welcome home to this beautifully maintained one-story ranch offering the perfect blend of comfort, style, and functionality. Featuring 2 spacious bedrooms and 2 full bathrooms, this inviting home boasts a large vaulted great room that creates an open, airy atmosphere ideal for both everyday living and entertaining. The two-sided brick fireplace is a main focal point. The updated kitchen is a standout feature, complete with quartz countertops, stainless steel appliances, and an open layout that seamlessly connects to the main living spaces. The home's thoughtful floor plan provides easy, single-level living with plenty of natural light throughout. Plantation Shutters throughout home for added value. Step outside to your back patio, surrounded by lush gardens, creating a peaceful setting for morning coffee, outdoor dining, or relaxing evenings. Situated on an oversized corner lot, the property is enhanced by mature landscaping that offers both beauty and privacy. The well-run HOA provides all lawn maintenance and trash service for one of the lowest HOA dues in the town. The Zoysia grass makes this community look like a park throughout. Close to shopping, golf, and schools and connected to over 120+ golf cart trails in the city. This move-in-ready home combines timeless ranch-style living with modern updates in a desirable setting. Don't miss this wonderful opportunity!
Property Features
Property Type: Residential - Single Family
Basement: None
Cooling: Ceiling Fan(s), Central Air, Electric
Fireplaces: 1
Garage: 1 car attached
Heating: Central, Forced Air, Natural Gas
Home Style: Ranch
Lot Size: 0.50 Acres
Roof Type: Composition
Stories: 1.0
Taxes: $4,781
Year Built: 1992
Feature Descriptions
Additional Rooms: Foyer, Great Room, Laundry, Sun Room
Amenities: Street Lights
Appliances: Dishwasher, Disposal, Gas Water Heater, Microwave, Range, Refrigerator, Stainless Steel Appliance(s)
Days on Site: 2
Dining Room: Dining Rm/Living Rm Combo
Exterior: Stucco
Exterior: Sprinkler System
Fireplace Type: Family Room, Gas Starter, Masonry
Flooring: Carpet, Hardwood, Tile
Foundation: Slab
Interior: High Ceilings, Master On Main Level, Soaking Tub, Vaulted Ceiling(s), Walk-In Closet(s)
Kitchen: Breakfast Bar, Kitchen Island, Solid Surface Counters
Parking Notes: Garage, Storage, Attached, Kitchen Level, Garage Door Opener
Security: yes
Security Features: Carbon Monoxide Detector(s), Security System, Smoke Detector(s)
Sewer: Public Sewer
Topography: Corner Lot
Utilities: Cable Available, Electricity Available, High Speed Internet, Natural Gas Available, Phone Available, Sewer Connected, Underground Utilities, Water Available
Water: Public
Window Features: Skylight(s), Window Treatments
Local Schools
High School: Starrs Mill
Middle School: Rising Starr
Elementary School: Braelinn
Listed By / Shown By
Listed By
Agency Name: BHHS Georgia Properties
Agency Phone: 770-487-8300
Shown By
Agent Name: Pamela Prange
Agent Phone: (678) 481-4526
Agency Title: Josey Young & Brady Realty, LLC

Estimate Your Payment
Estimated Payment
$ 1,528.65 per month $999.28 Principal & Interest $398.42 Property Tax $130.96 Homeowner's InsuranceChange Payment Information

Privacy Policy / DMCA Notice / ADA Accessibility


This site is hosted, designed and copyright
© 1994 - 2026 by
Delta Media Group, Inc. -- Patent Pending --
119 Masters Drive N. | MLS# 10879590
This single family home located at 119 Masters Drive N., Peachtree City, GA 30269 is currently listed for sale with an asking price of $449,000. This property was built in 1992 and has 2 bedrooms and 2 full baths with 1595 sq. ft. Masters Drive N. is located in the THE FAIRWAYS subdivision. Search THE FAIRWAYS real estate on pprange.jybrealty.com today.