PamelaPrange

BEDS4
BATHS2 full 1 partial
SQUARE FEET2,431
MLS#10734874
STATUSActive
PROPERTY TYPEResidential - Single Family
SUBDIVISIONKingston Ranch
Property Description
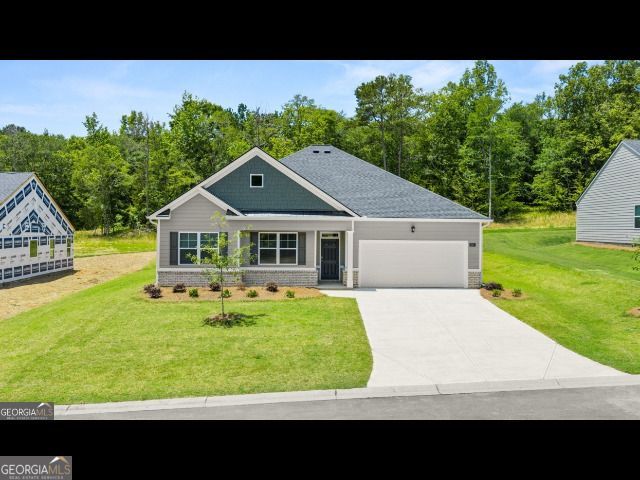
This new construction home is available now in Kingston Ranch at Lake Oconee, offering a perfect opportunity to enjoy new home living without the wait. Featuring the Avion floor plan with 4 bedrooms and 2.5 bathrooms, this home offers thoughtfully designed living spaces and modern comfort. Located on Amerson Street, this home is conveniently close to top - rated schools, shopping centers, grocery stores, restaurants, and local entertainment, making it ideal for both convenience and lifestyle. In this gated community, amenities include a pool, cabana, and playground creating an exceptional place to call home. Designed with an open-concept layout, this floor plan offers an effortless flow between the kitchen, dining, and living areas, making it ideal for entertaining and everyday living. The kitchen features spacious cabinetry, stainless steel appliances, and a large center island, creating a functional and inviting space for cooking and gathering. The primary suite provides a spacious bedroom, walk-in closet, and well-appointed bathroom designed for comfort and relaxation. Secondary bedrooms are versatile and well-sized, perfect for guests, children, or a home office. Schedule your private tour today and experience the benefits of owning a new construction home. *All photos are for illustrative purposes only, actual product, features, and finishes may vary.
Property Features
Property Type: Residential - Single Family
Basement: None
Cooling: Central Air, Electric
Heating: Central, Electric
Home Style: Traditional
Lot Size: 0.22 Acres
Roof Type: Composition
Stories: 1.0
Taxes: $0
Year Built: 2026
Feature Descriptions
Additional Rooms: Family Room, Laundry
Amenities: Gated, Playground, Pool, Sidewalks, Street Lights
Appliances: Dishwasher, Disposal, Electric Water Heater, Microwave, Range, Stainless Steel Appliance(s)
Days on Site: 92
Flooring: Carpet, Other
Interior: Double Vanity, High Ceilings, Walk-In Closet(s)
Parking Notes: Garage, Attached
Sewer: Public Sewer
Swimming Pool: Yes
Topography: Level
Utilities: Cable Available, Electricity Available, Sewer Available, Underground Utilities, Water Available
Water: Public
Local Schools
High School: Morgan
Middle School: Morgan
Elementary School: Morgan
Listed By / Shown By
Listed By
Agency Name: D.R. Horton Realty of Georgia, Inc.
Agency Phone: 678-509-0555
Shown By
Agent Name: Pamela Prange
Agent Phone: (678) 481-4526
Agency Title: Josey Young & Brady Realty, LLC

Estimate Your Payment
Estimated Payment
$ 933.28 per month $825.14 Principal & Interest $0.00 Property Tax (data not provided by mls) $108.14 Homeowner's InsuranceChange Payment Information

Privacy Policy / DMCA Notice / ADA Accessibility


This site is hosted, designed and copyright
© 1994 - 2026 by
Delta Media Group, Inc. -- Patent Pending --
1170 Amerson Street, Unit 43 | MLS# 10734874
This single family home located at 1170 Amerson Street, Unit 43, Buckhead, GA 30625 is currently listed for sale with an asking price of $370,754. This property was built in 2026 and has 4 bedrooms and 2 full and 1 partial baths with 2431 sq. ft. Amerson Street, Unit 43 is located in the Kingston Ranch subdivision. Search Kingston Ranch real estate on pprange.jybrealty.com today.