PamelaPrange

BEDS4
BATHS3 full 1 partial
SQUARE FEET1,611
MLS#10871310
STATUSActive
PROPERTY TYPEResidential - Single Family
SUBDIVISIONStillwater Coves
Property Description
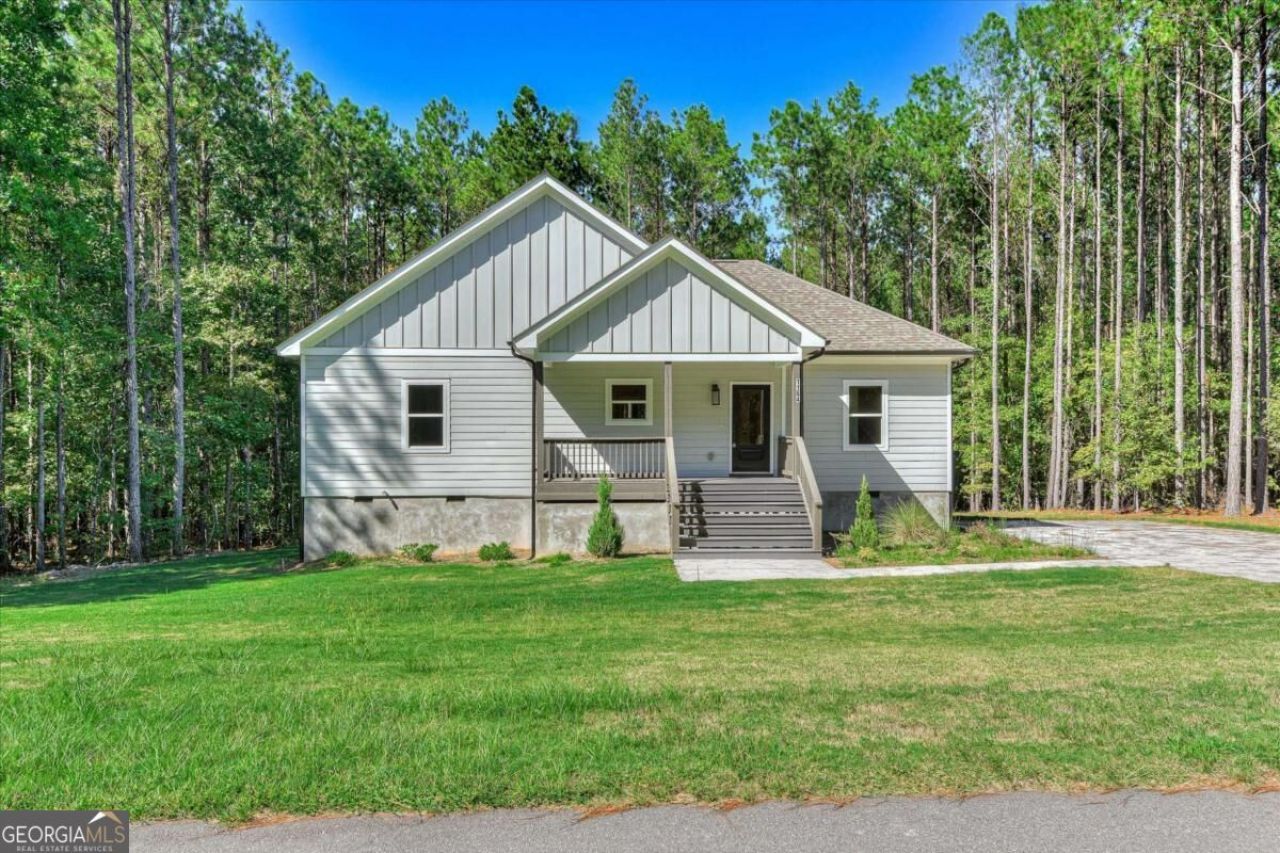
**New Construction Ranch on a Dockable 1.07-Acre Lot on Clarks Hill Lake!** This beautiful, new construction ranch in Stillwater Coves offers 4 bedrooms, 3.5 baths, and 1,611 square feet on a 1.07-acre dockable, lakefront lot on Clarks Hill Lake in Tignall, GA. The open, split floor plan brings together the kitchen, living, and dining areas with abundant natural light, beautiful LVP flooring, and an electric fireplace. The kitchen features quartz countertops, stainless steel appliances, plenty of cabinet space, and a pantry. Sliding doors lead to a screened porch stretching across the back of the home. The primary suite includes a double-sink vanity, tile shower, and large walk-in closet. Bedrooms 2 and 3 share access to a full bath, while bedroom 4 has its own private ensuite bathroom. All bedrooms feature carpet. Outside, there's a large backyard with a fire pit and trail to Clarks Hill Lake. Thoughtful design and beautiful finishes pair with wooded surroundings and easy access to boating, fishing, and kayaking, bringing together everyday comfort and the lake lifestyle you've been looking for. Underbrush cleared 7/2026. This is one of three new construction homes we currently have listed in Stillwater Coves. Please ask for more information and schedule your private tour!
Property Features
Property Type: Residential - Single Family
Basement: None
Cooling: Central Air, Electric
Fireplaces: 1
Garage: 2
Heating: Central, Electric
Home Style: Traditional
Lot Size: 1.07 Acres
Stories: 1.0
Taxes: $450
Year Built: 2025
Feature Descriptions
Additional Rooms: Den, Family Room
Days on Site: 19
Exterior: Wood Siding
Flooring: Carpet, Laminate, Other, Tile
Parking Notes: Parking Pad
Sewer: Septic Tank
Topography: Level
Utilities: Underground Utilities
Water: Public
Water: Lake
Local Schools
High School: Lincoln County
Middle School: Lincoln
Elementary School: Lincoln
Listed By / Shown By
Listed By
Agency Name: Compass
Agency Phone: 404-668-6621
Shown By
Agent Name: Pamela Prange
Agent Phone: (678) 481-4526
Agency Title: Josey Young & Brady Realty, LLC

Estimate Your Payment
Estimated Payment
$ 1,295.86 per month $1,112.56 Principal & Interest $37.50 Property Tax $145.80 Homeowner's InsuranceChange Payment Information

Privacy Policy / DMCA Notice / ADA Accessibility


This site is hosted, designed and copyright
© 1994 - 2026 by
Delta Media Group, Inc. -- Patent Pending --
1165 Watersedge Cove | MLS# 10871310
This single family home located at 1165 Watersedge Cove, Tignall, GA 30668 is currently listed for sale with an asking price of $499,900. This property was built in 2025 and has 4 bedrooms and 3 full and 1 partial baths with 1611 sq. ft. Watersedge Cove is located in the Stillwater Coves subdivision. Search Stillwater Coves real estate on pprange.jybrealty.com today.