PamelaPrange

BEDS3
BATHS2 full
SQUARE FEET1,552
MLS#10798582
STATUSActive
PROPERTY TYPEResidential - Single Family
SUBDIVISIONColonial Villiage
Property Description
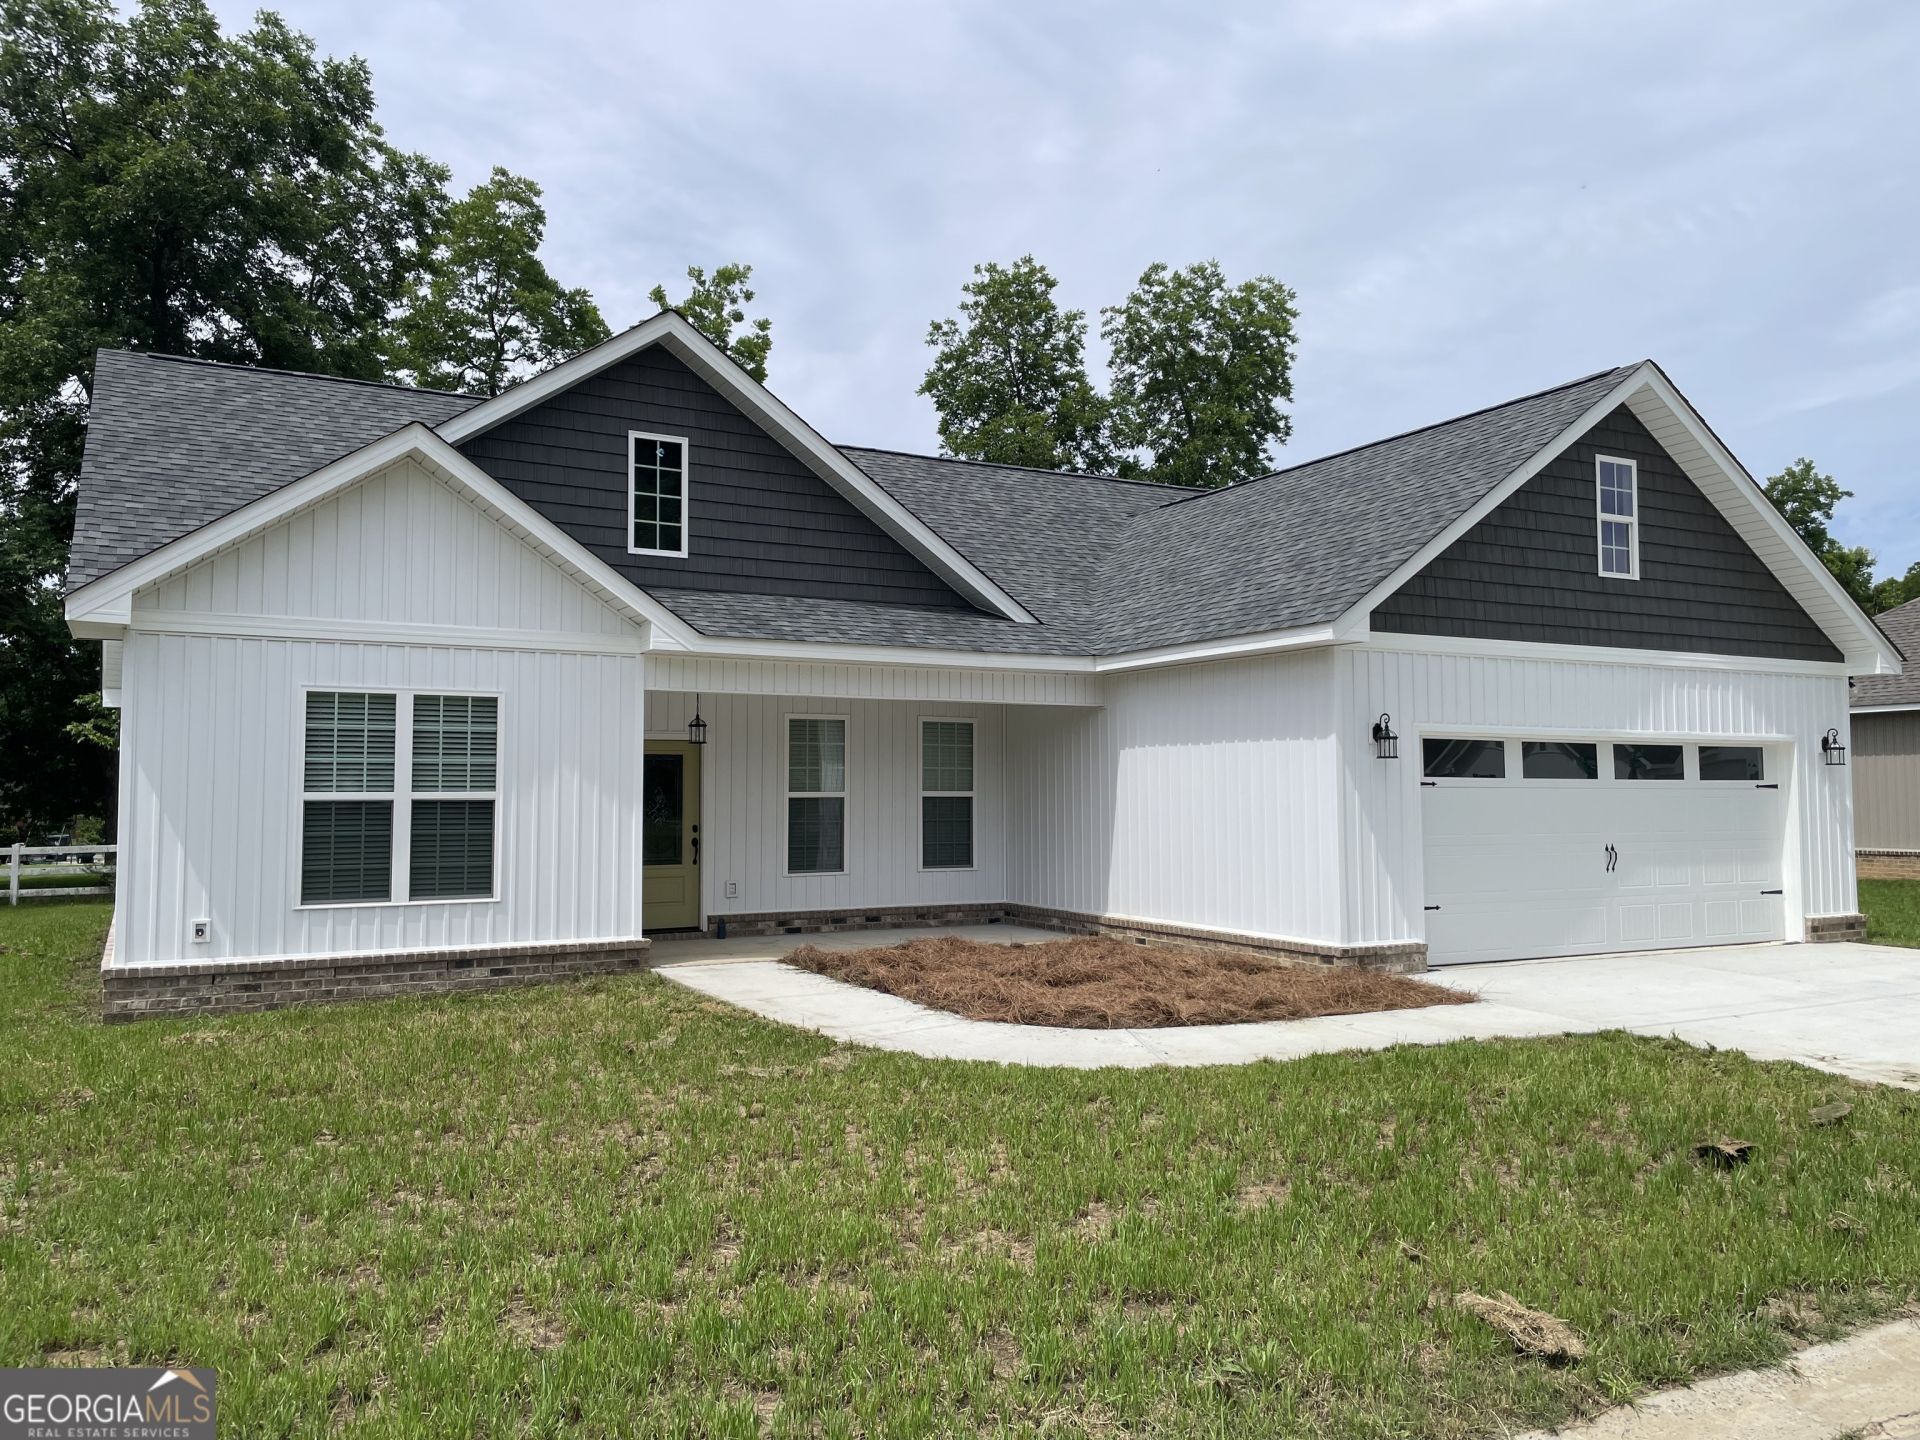
NEW CONSTRUCTION - MOVE IN READY!! WELCOME HOME!!! Proudly presenting the Cadwell, a three bedroom two bath home that looks and feels like so much more. Nestled in the city of Cochran, home of the highly ranked Bleckley County School system and a short drive to anywhere, our homes offer 9 and 11 ft high ceilings, stainless steel appliances, in house custom made cabinets, granite countertops, LVP flooring throughout, surrounding brick skirt, tile accents, large covered front and back porch. All of our homes come generator ready so if power goes out you'll be ready, just plug in and go. We provide a 10 yr warranty on the AC unit, 5 yr warranty on the roof, 2 yr warranty on all appliances, as well as a one year Builder Warranty. You'll enjoy the safe walks through the neighborhood and calm views of the pond. It sounds to good to be true, but it is very true. You are cordially invited to come experience all Colonial Village has to offer, may God Bless you and we'll see you soon.
Property Features
Property Type: Residential - Single Family
Basement: None
Cooling: Ceiling Fan(s), Central Air
Heating: Electric
Home Style: Brick/Frame, Ranch
Lot Size: 0.25 Acres
Roof Type: Composition
Stories: 1.0
Taxes: $0
Year Built: 2026
Feature Descriptions
Additional Rooms: Laundry
Amenities: Lake, Street Lights, Near Shopping
Appliances: Cooktop, Dishwasher, Disposal, Electric Water Heater, Microwave
Days on Site: 15
Exterior: Brick, Vinyl Siding
Flooring: Laminate
Interior: Double Vanity, High Ceilings, Master On Main Level, Separate Shower, Split Bedroom Plan, Tray Ceiling(s), Walk-In Closet(s)
Parking Notes: Garage, Attached, Kitchen Level, Garage Door Opener
Sewer: Public Sewer
Topography: Level, Open Lot
Utilities: High Speed Internet, Sewer Connected, Underground Utilities
Water: Public
Local Schools
High School: Bleckley
Middle School: Bleckley
Elementary School: Bleckley
Listed By / Shown By
Listed By
Agency Name: A Choice Realty
Agency Phone: 478-334-7260
Shown By
Agent Name: Pamela Prange
Agent Phone: (678) 481-4526
Agency Title: Josey Young & Brady Realty, LLC

Estimate Your Payment
Estimated Payment
$ 636.61 per month $562.85 Principal & Interest $0.00 Property Tax (data not provided by mls) $73.76 Homeowner's InsuranceChange Payment Information

Privacy Policy / DMCA Notice / ADA Accessibility


This site is hosted, designed and copyright
© 1994 - 2026 by
Delta Media Group, Inc. -- Patent Pending --
116 Pecan Street | MLS# 10798582
This single family home located at 116 Pecan Street, Cochran, GA 31014 is currently listed for sale with an asking price of $252,900. This property was built in 2026 and has 3 bedrooms and 2 full baths with 1552 sq. ft. Pecan Street is located in the Colonial Villiage subdivision. Search Colonial Villiage real estate on pprange.jybrealty.com today.