PamelaPrange

BEDS3
BATHS2 full
SQUARE FEET1,685
MLS#10801027
STATUSActive Under Contract
PROPERTY TYPEResidential - Single Family
SUBDIVISIONBeechwood Hills
Property Description
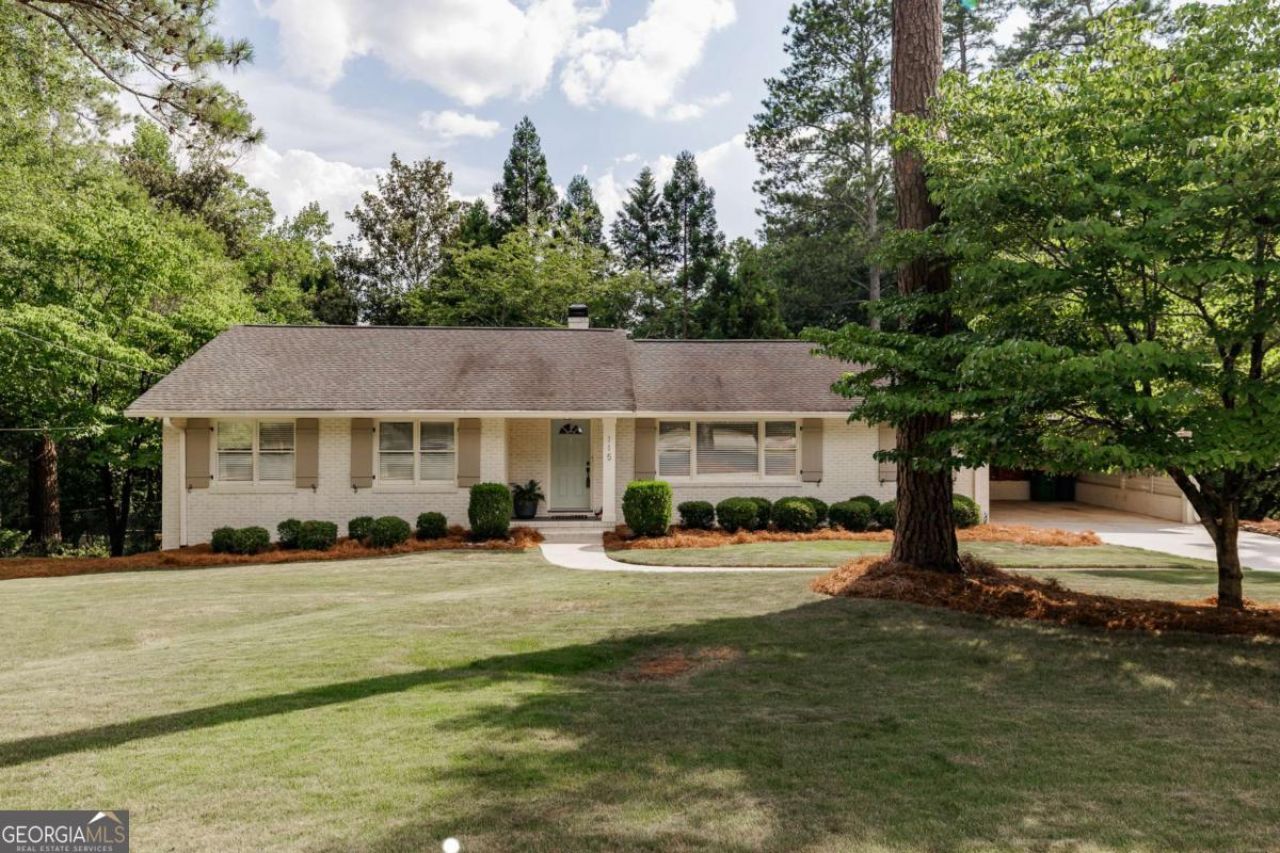
Tucked away on a quiet cul-de-sac in the highly desirable Beechwood Hills neighborhood, this beautifully updated brick ranch offers timeless charm, thoughtfully designed interiors, and an unbeatable location. Situated on a spacious 0.59 acre lot, this 3-bedroom, 2-bath home features bright, inviting living spaces and a beautifully updated kitchen complete with an expansive picture window over the sink, offering peaceful views of the lush backyard and filling the space with natural light. Thoughtful updates throughout enhance the homes character, while the incredible back deck overlooks the expansive backyard that is perfect for entertaining, gardening, or play. The unfinished basement provides exceptional storage or the opportunity to create additional living space to suit your needs. Just a short walk to Beechwood Shopping Center and only minutes from Five Points, Downtown Athens, the University of Georgia, and local hospitals, youll love the convenience of this established in-town neighborhood. With classic curb appeal, updated interior, and a generous lot, this is the kind of home youve been waiting for!
Property Features
Property Type: Residential - Single Family
Basement: Crawl Space, Full, Unfinished
Basement: Yes
Cooling: Central Air, Electric
Fireplaces: 1
Garage: 2 car attached
Heating: Central, Natural Gas
Home Style: Ranch
Lot Size: 0.59 Acres
Roof Type: Composition
Stories: 1.0
Taxes: $4,973
Year Built: 1959
Feature Descriptions
Additional Rooms: Foyer
Amenities: Street Lights
Days on Site: 9
Exterior: Brick
Fireplace Type: Gas Log, Living Room
Flooring: Hardwood, Tile
Interior: Master On Main Level
Kitchen: Kitchen Island, Pantry
Parking Notes: Attached
Sewer: Public Sewer
Topography: Private
Utilities: Cable Available
Water: Public
Local Schools
High School: Clarke Central
Middle School: Clarke
Elementary School: Holston
Listed By / Shown By
Listed By
Agency Name: Woodall Realty Group
Agency Phone: 706-621-6085
Shown By
Agent Name: Pamela Prange
Agent Phone: (678) 481-4526
Agency Title: Josey Young & Brady Realty, LLC

Estimate Your Payment
Estimated Payment
$ 1,796.38 per month $1,221.84 Principal & Interest $414.42 Property Tax $160.13 Homeowner's InsuranceChange Payment Information

Privacy Policy / DMCA Notice / ADA Accessibility


This site is hosted, designed and copyright
© 1994 - 2026 by
Delta Media Group, Inc. -- Patent Pending --
115 Riverhill Court | MLS# 10801027
This single family home located at 115 Riverhill Court, Athens, GA 30606 is currently listed for sale with an asking price of $549,000. This property was built in 1959 and has 3 bedrooms and 2 full baths with 1685 sq. ft. Riverhill Court is located in the Beechwood Hills subdivision. Search Beechwood Hills real estate on pprange.jybrealty.com today.