PamelaPrange

BEDS4
BATHS3 full 1 partial
SQUARE FEET3,408
MLS#10881801
STATUSNew
PROPERTY TYPEResidential - Single Family
SUBDIVISIONKEYLAND WOODS
Property Description
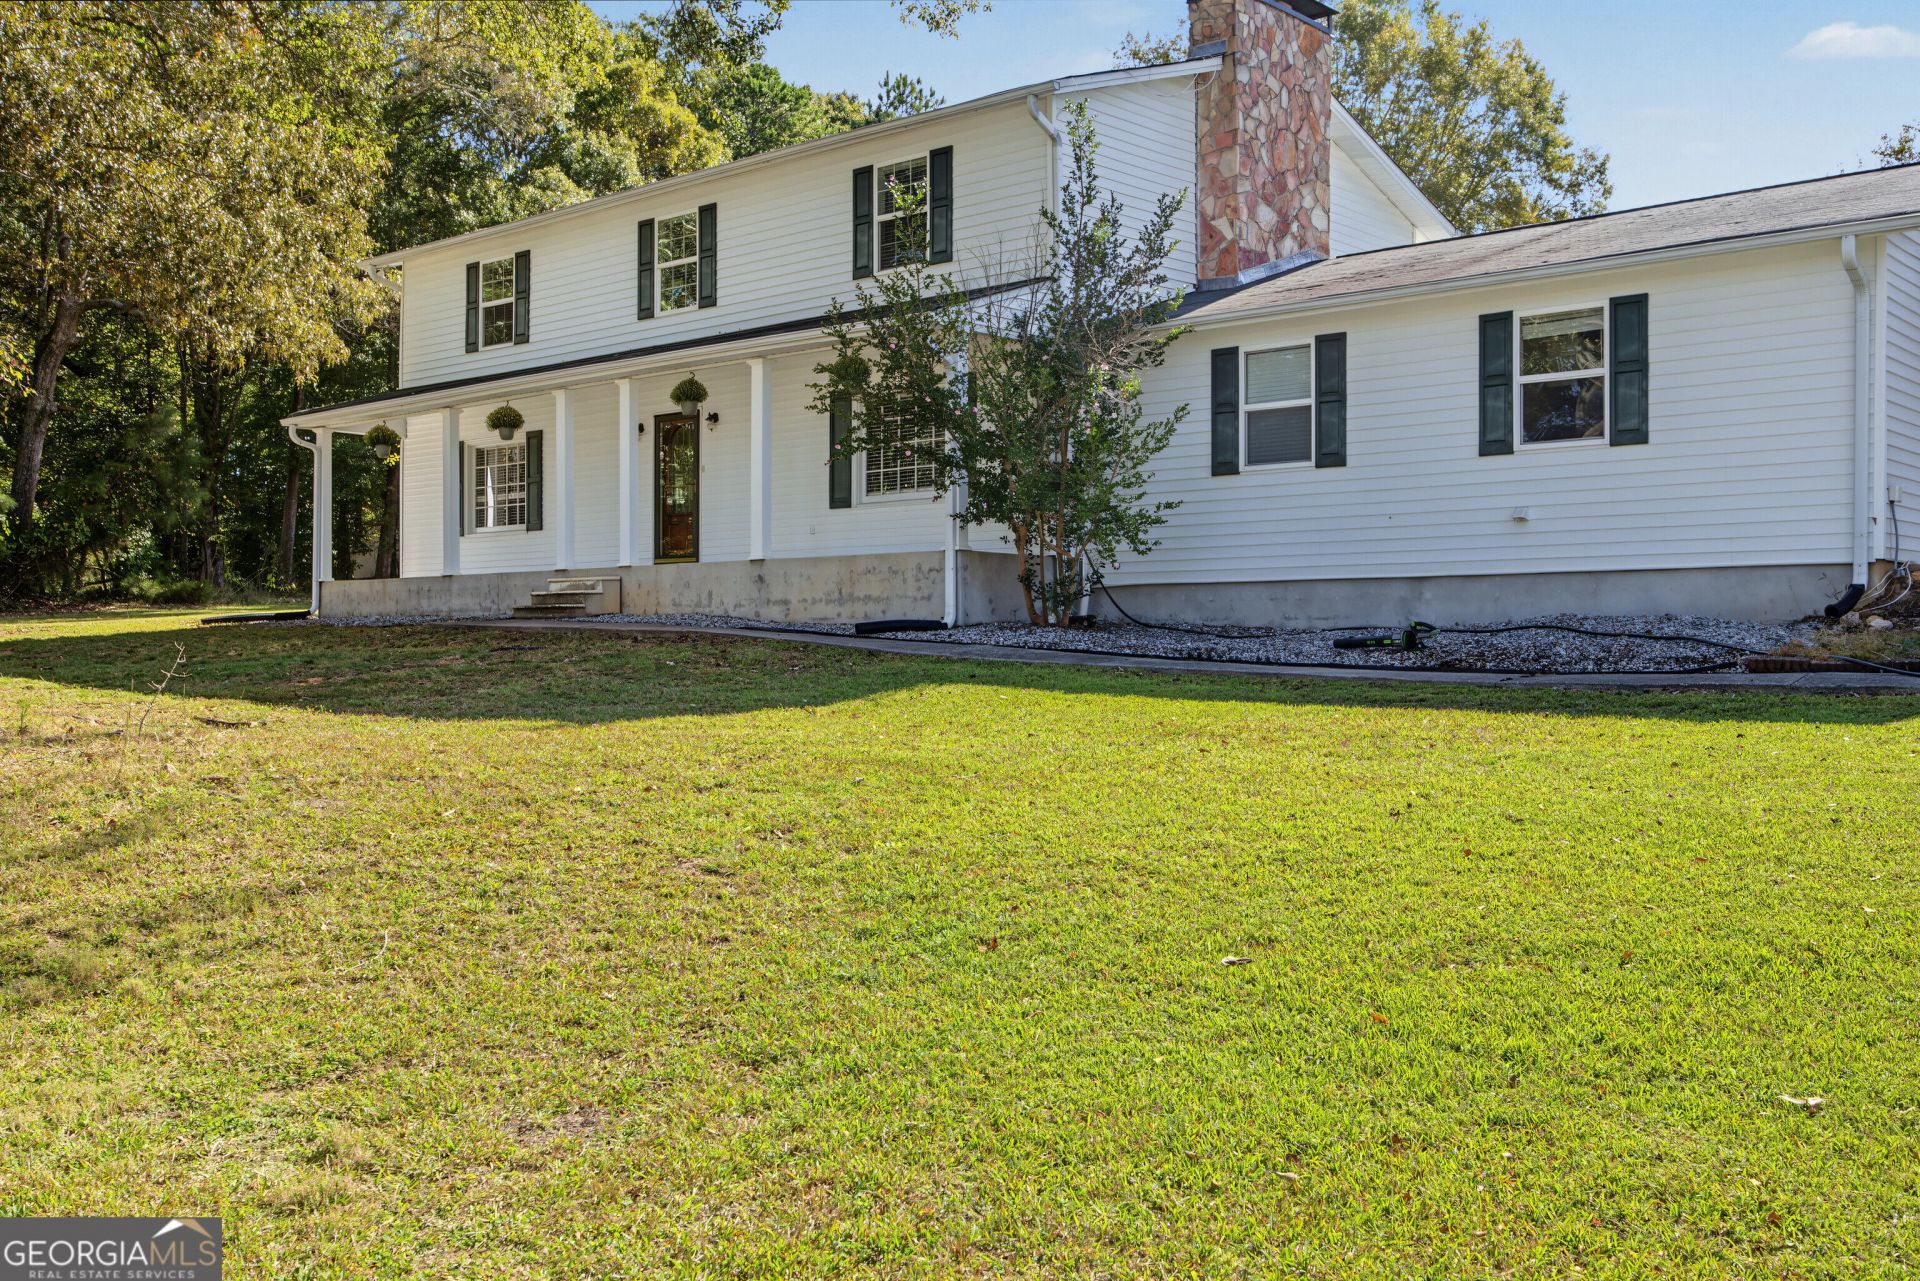
Discover the charm of Southern living with this spacious farmhouse situated on 3 acres in Fayetteville! Surrounded by mature trees, this property offers a peaceful setting, generous living spaces, and plenty of potential to make it your own. The welcoming rocking-chair front porch leads into a thoughtfully designed main level featuring a formal dining room, dedicated office area, spacious kitchen with double ovens, breakfast area with built-in desk, and a family room highlighted by a stacked-stone fireplace. A convenient half bath and light-filled sunroom with access to both a screened porch and open patio provide additional comfort and entertaining space. A standout feature is the home's TWO primary suites, offering flexibility and convenience. The main-level primary suite includes a private bath, while the upstairs suite features a second fireplace, ensuite bath with double vanities, and walk-in closet. Two additional bedrooms, a shared full bath, and a spacious loft/flex area complete the upper level. Outdoors, enjoy a landscaped firepit and entertaining area, along with a detached two-car garage equipped with electricity for additional storage or workspace. With 3 acres, multiple indoor and outdoor living areas, and a versatile floor plan, this property offers an excellent opportunity to enjoy country living with room to make it your own. Schedule your private showing today!
Property Features
Property Type: Residential - Single Family
Basement: None
Cooling: Ceiling Fan(s), Central Air
Fireplaces: 2
Heating: Central
Home Style: Traditional
Lot Size: 3.00 Acres
Roof Type: Composition
Stories: 2.0
Taxes: $3,896
Year Built: 1977
Feature Descriptions
Additional Rooms: Bonus Room, Den, Family Room, Foyer, Laundry, Loft, Sun Room
Appliances: Cooktop, Dishwasher, Microwave, Oven
Dining Room: Seats 12+, Separate Room
Exterior: Aluminum Siding, Vinyl Siding
Fireplace Type: Family Room, Master Bedroom
Flooring: Carpet, Hardwood, Tile
Foundation: Slab
Interior: Bookcases, Double Vanity, High Ceilings, In-Law Floorplan, Master On Main Level, Separate Shower, Soaking Tub, Split Bedroom Plan, Walk-In Closet(s)
Parking Notes: Garage, Carport, Detached, Parking Pad, Kitchen Level
Sewer: Septic Tank
Topography: Level, Private
Utilities: Cable Available
Water: Public
Local Schools
High School: Whitewater
Middle School: Whitewater
Elementary School: Inman
Listed By / Shown By
Listed By
Agency Name: Keller Williams River Cities
Agency Phone: 706-221-6900
Shown By
Agent Name: Pamela Prange
Agent Phone: (678) 481-4526
Agency Title: Josey Young & Brady Realty, LLC

Estimate Your Payment
Estimated Payment
$ 1,507.77 per month $1,046.02 Principal & Interest $324.67 Property Tax $137.08 Homeowner's InsuranceChange Payment Information

Privacy Policy / DMCA Notice / ADA Accessibility


This site is hosted, designed and copyright
© 1994 - 2026 by
Delta Media Group, Inc. -- Patent Pending --
115 Lockwood Road | MLS# 10881801
This single family home located at 115 Lockwood Road, Fayetteville, GA 30215 is currently listed for sale with an asking price of $470,000. This property was built in 1977 and has 4 bedrooms and 3 full and 1 partial baths with 3408 sq. ft. Lockwood Road is located in the KEYLAND WOODS subdivision. Search KEYLAND WOODS real estate on pprange.jybrealty.com today.