PamelaPrange

BEDS3
BATHS2 full
SQUARE FEET1,360
MLS#10881658
STATUSNew
PROPERTY TYPEResidential - Single Family
SUBDIVISIONPine Meadows
Property Description
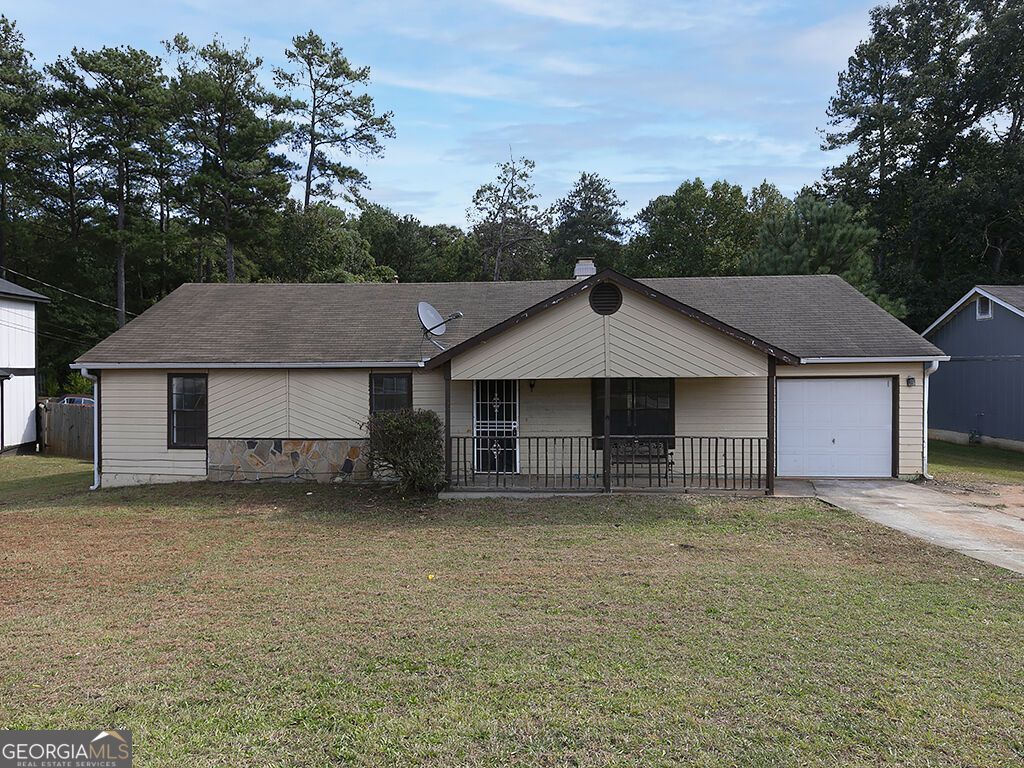
INVESTOR SPECIAL! This nearly move-in ready 3-bedroom, 2-bath ranch in the established Pine Meadows neighborhood is a perfect addition to any investor's portfolio, whether you plan to rent it, hold it, or resell it. The heavy lifting is already done, with fresh interior paint throughout and new wood-look flooring in the main living areas. All it needs are the finishing touches: carpet in the bedrooms, new light fixtures, updated hardware, and kitchen appliances, and you can make it a home. Sits on a large 0.27-acre lot with a 1-car attached garage. Spacious family room with stone fireplace, eat-in kitchen with French doors to the rear deck, main-level laundry room, and a big backyard with storage shed. Minutes from I-75, Southlake Mall, and Clayton State University. Sold strictly as-is. Cash or conventional financing only. Vacant and easy to show. Investor special, bring your offers!
Property Features
Property Type: Residential - Single Family
Basement: None
Cooling: Central Air
Fireplaces: 1
Garage: 1 car attached
Heating: Central, Forced Air
Home Style: Ranch
Lot Size: 0.27 Acres
Roof Type: Composition
Stories: 1.0
Taxes: $3,295
Year Built: 1987
Feature Descriptions
Additional Rooms: Family Room, Laundry
Appliances: Gas Water Heater
Exterior: Stone, Vinyl Siding
Fireplace Type: Family Room, Masonry
Flooring: Laminate, Vinyl
Foundation: Slab
Interior: Master On Main Level
Kitchen: Breakfast Area
Parking Notes: Garage, Attached, Kitchen Level
Sewer: Public Sewer
Structures: Shed(s)
Topography: Level, Private
Utilities: Electricity Available, Sewer Available, Water Available
Water: Public
Local Schools
High School: Forest Park
Middle School: Babb
Elementary School: Lake City
Listed By / Shown By
Listed By
Agency Name: Keller Williams Realty Cityside
Agency Phone: 770-874-6200
Shown By
Agent Name: Pamela Prange
Agent Phone: (678) 481-4526
Agency Title: Josey Young & Brady Realty, LLC

Estimate Your Payment
Estimated Payment
$ 626.74 per month $311.36 Principal & Interest $274.58 Property Tax $40.80 Homeowner's InsuranceChange Payment Information

Privacy Policy / DMCA Notice / ADA Accessibility


This site is hosted, designed and copyright
© 1994 - 2026 by
Delta Media Group, Inc. -- Patent Pending --
1143 Pine Meadows Drive | MLS# 10881658
This single family home located at 1143 Pine Meadows Drive, Morrow, GA 30260 is currently listed for sale with an asking price of $139,900. This property was built in 1987 and has 3 bedrooms and 2 full baths with 1360 sq. ft. Pine Meadows Drive is located in the Pine Meadows subdivision. Search Pine Meadows real estate on pprange.jybrealty.com today.