PamelaPrange

BEDS3
BATHS2 full
SQUARE FEET1,791
MLS#10807153
STATUSNew
PROPERTY TYPEResidential - Single Family
SUBDIVISIONPorter-Collins Estates
Property Description
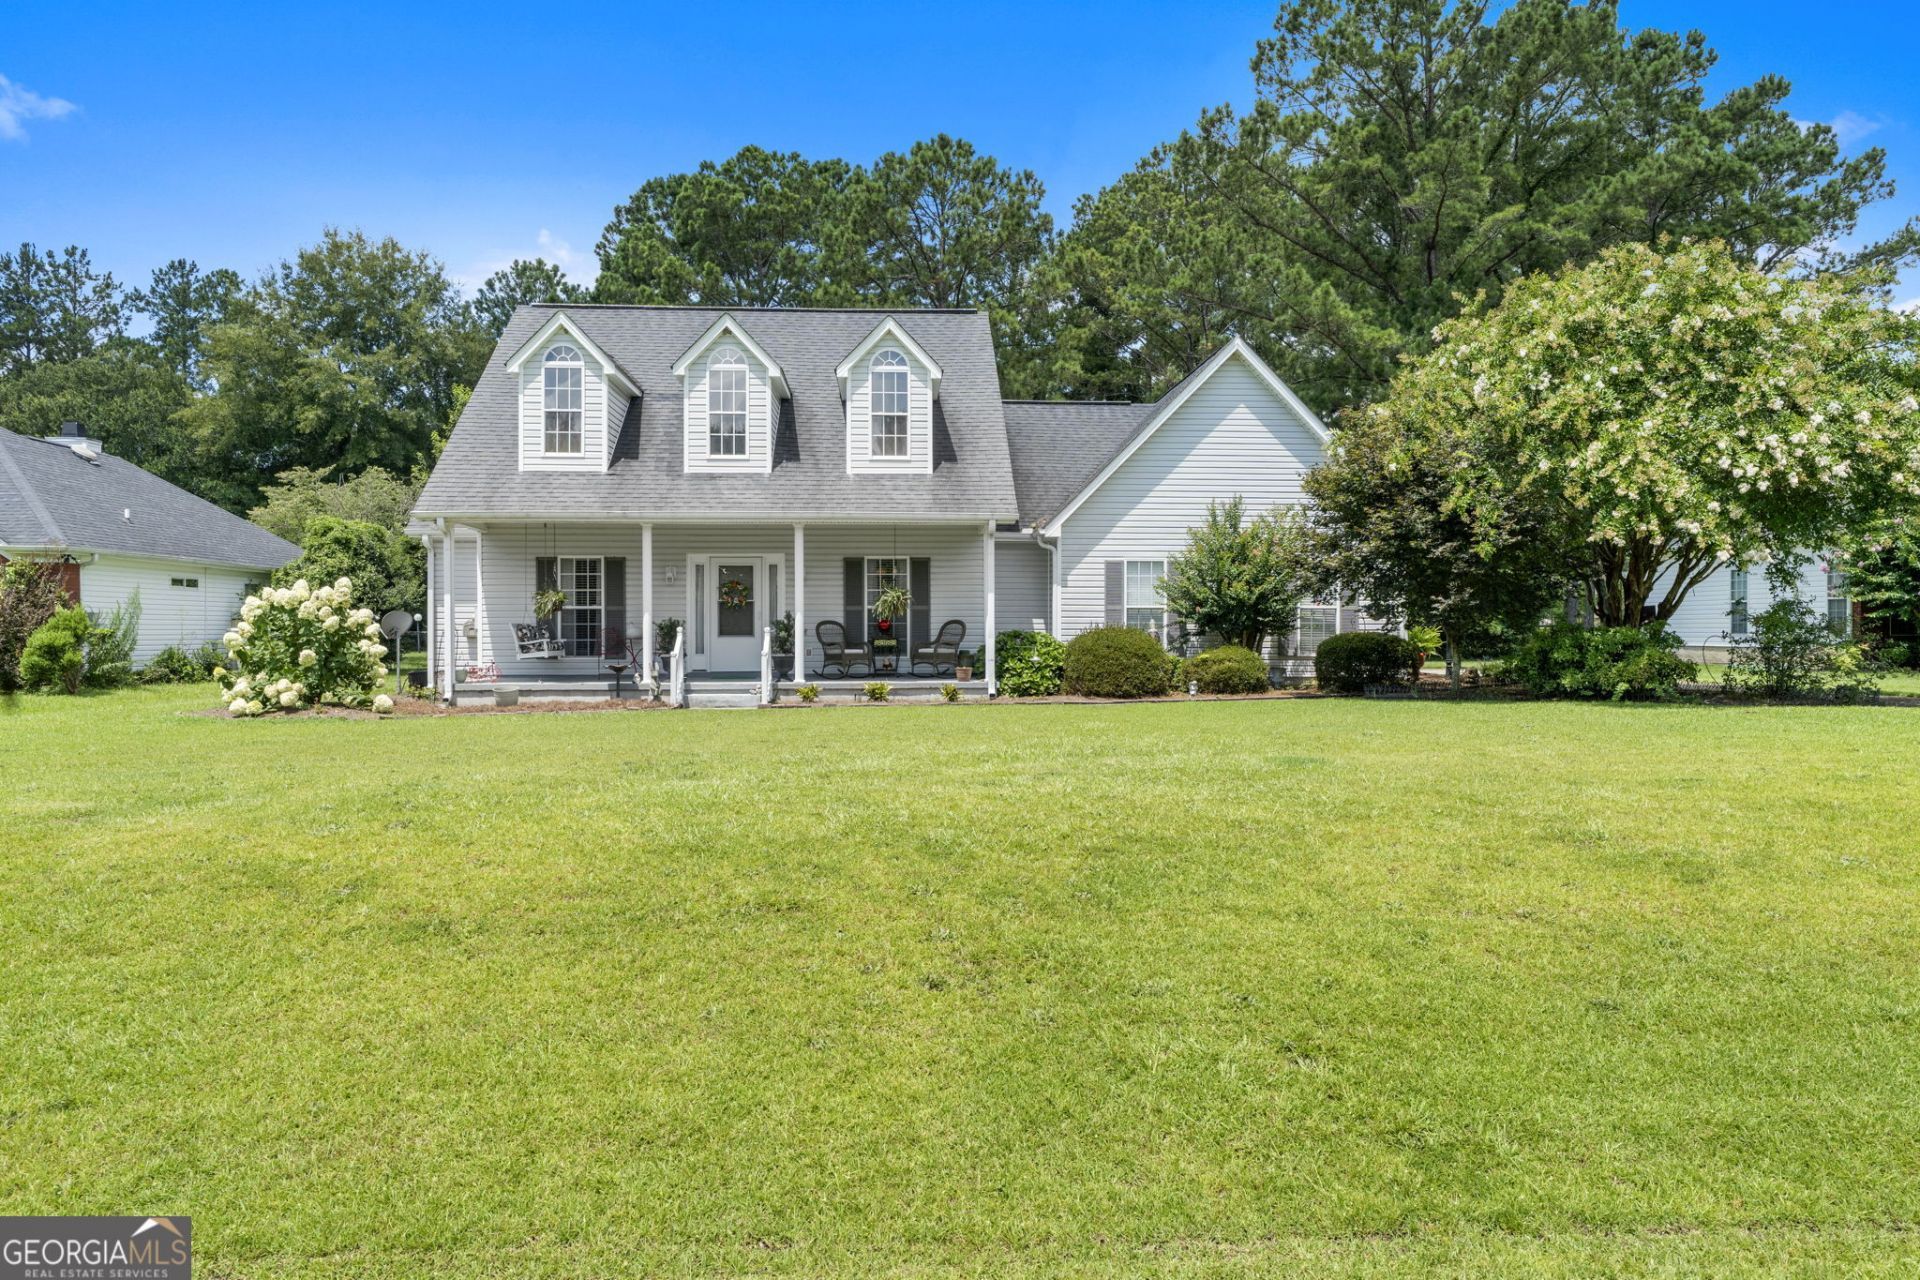
From the minute you pull up, you can picture yourself sipping sweet tea on the front porch, hosting backyard cookouts under the Georgia sky, and ending the day on the screened porch while the kids, pets, or grandkids play in the fenced backyard. This charming home offers the kind of warmth that's hard to find...from the soaring ceilings and natural light in the living room to the spacious kitchen that keeps everyone connected with granite countertops, loads of cabinet space and a breakfast bar island. The primary suite is a peaceful retreat with a tray ceiling, soaking tub, separate shower, large walk-in closet and plenty of room to relax. A split-bedroom floor plan provides privacy, while two storage buildings offer space for hobbies, tools, and all the extras. This is not just a house...this is the place where memories are waiting to be made.
Property Features
Property Type: Residential - Single Family
Basement: None
Cooling: Ceiling Fan(s), Central Air
Fenced: Yes
Fireplaces: 1
Garage: 2
Heating: Central, Heat Pump
Home Style: Traditional
Lot Size: 0.51 Acres
Roof Type: Composition
Stories: 1.0
Taxes: $2,070
Year Built: 1999
Feature Descriptions
Additional Rooms: Laundry
Appliances: Dishwasher, Microwave, Range, Refrigerator, Stainless Steel Appliance(s)
Dining Room: Separate Room
Exterior: Vinyl Siding
Exterior: Garden
Fencing: Back Yard, Fenced, Privacy
Fireplace Type: Living Room
Flooring: Hardwood
Interior: Double Vanity, High Ceilings, Master On Main Level, Separate Shower, Split Bedroom Plan, Tray Ceiling(s), Vaulted Ceiling(s), Walk-In Closet(s)
Kitchen: Breakfast Bar, Kitchen Island, Solid Surface Counters
Parking Notes: Garage, Garage Door Opener
Sewer: Public Sewer
Structures: Shed(s)
Topography: City Lot, Level
Utilities: Cable Available, Electricity Available, High Speed Internet
Water: Public
Local Schools
High School: Rutland
Middle School: Rutland
Elementary School: Porter
Listed By / Shown By
Listed By
Agency Name: Southern Classic Realtors
Agency Phone: 678-635-8877
Shown By
Agent Name: Pamela Prange
Agent Phone: (678) 481-4526
Agency Title: Josey Young & Brady Realty, LLC

Estimate Your Payment
Estimated Payment
$ 826.98 per month $578.65 Principal & Interest $172.50 Property Tax $75.83 Homeowner's InsuranceChange Payment Information

Privacy Policy / DMCA Notice / ADA Accessibility


This site is hosted, designed and copyright
© 1994 - 2026 by
Delta Media Group, Inc. -- Patent Pending --
1142 Alma Drive | MLS# 10807153
This single family home located at 1142 Alma Drive, Macon, GA 31216 is currently listed for sale with an asking price of $260,000. This property was built in 1999 and has 3 bedrooms and 2 full baths with 1791 sq. ft. Alma Drive is located in the Porter-Collins Estates subdivision. Search Porter-Collins Estates real estate on pprange.jybrealty.com today.