PamelaPrange

BEDS3
BATHS3 full 1 partial
SQUARE FEET2,581
MLS#10787712
STATUSUnder Contract
PROPERTY TYPEResidential - Townhouse
SUBDIVISIONTerraces At Glenridge
Property Description
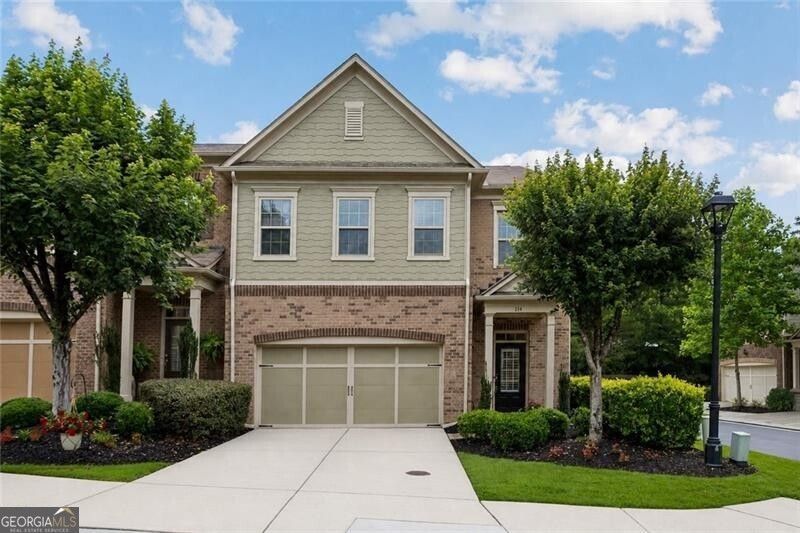
Unrivaled luxury and privacy in the epicenter of Sandy Springs! Tucked away inside a secure gated community, this rare all brick corner-lot townhome delivers maximum privacy, a fenced yard, and additional parking right at your doorstep. Step inside to a bright interior featuring high ceilings, gorgeous wood flooring and Plantation Shutters on the main level and just-painted interior! The seamless flow carries you through the open-concept Dining Area into a chef's Kitchen designed to impress. At its center sits an expansive Island topped with velvety-smooth & elegant, honed Granite -- the ultimate gathering hub for entertaining family & friends! Imagine hosting gatherings where guests comfortably cluster around the kitchen island and effortlessly drift into the fireside Living Room! A layout truly designed for how we live today. Continue the party outdoors in your private lanai, also perfect for alfresco dining or morning coffee, or unwinding at the end of the day. Upstairs features a fresh, luxurious owner's retreat offering a spacious bedroom and a versatile bonus space perfect for a home office or lounging area. The spa-like bath features dual vanities, a separate soaking tub, large shower, private water closet, and 2 large walk-in closets with abundant space for both wardrobes! Take in some fresh air & step out to your private balcony to enjoy those quiet evenings. Brand NEW plush carpeting feels like you're walking on clouds! Two additional generously sized ensuite bedrooms ensures everyone has their own private space. Laundry Room is conveniently located in hallway outside primary bedroom. No worries, the new high efficiency HVAC was installed in Sept 2025; roof is only 11 yrs old. Say hello to this premium lock-and-leave lifestyle, and goodbye to tedious weekend chores & unpredictable utility |expenses. The low-maintenance HOA covers your exterior painting & maintenance, roof, water, sewer, termite bond, trash, and professional lawn maintenance. Terraces At Glenridge always looks pristine and you will enjoy the free time! Minutes to the Central Perimeter hospital hub, Perimeter Town Center, and the Whole Foods-anchored Hammond Exchange. I-285, GA-400, easy access to MARTA at Sandy Springs, Medical Center & Dunwoody. This is the turnkey lifestyle upgrade you've been waiting for!
Property Features
Property Type: Residential - Townhouse
Basement: Concrete, None
Cooling: Ceiling Fan(s), Central Air
Fireplaces: 1
Heating: Forced Air, Natural Gas
Home Style: Brick 3 Side, Traditional
Lot Size: 0.03 Acres
Roof Type: Composition
Stories: 2.0
Taxes: $6,055
Year Built: 2014
Feature Descriptions
Additional Rooms: Foyer
Amenities: Gated, Park, Near Shopping
Appliances: Dishwasher, Disposal, Microwave, Refrigerator, Stainless Steel Appliance(s)
Days on Site: 40
Dining Room: Seats 12+
Fencing: Back Yard
Fireplace Type: Living Room
Flooring: Carpet, Hardwood
Interior: Bookcases, Double Vanity, Separate Shower, Soaking Tub, Walk-In Closet(s)
Kitchen: Breakfast Area, Kitchen Island, Solid Surface Counters, Walk-in Pantry
Parking Notes: Garage, Attached
Security Features: Gated Community
Sewer: Public Sewer
Topography: Corner Lot, Level, Private
Utilities: Cable Available, Electricity Available, High Speed Internet, Natural Gas Available, Phone Available, Sewer Available, Underground Utilities, Water Available
Water: Public
Window Features: Double Pane Windows
Local Schools
High School: Riverwood
Middle School: Ridgeview
Elementary School: High Point
Listed By / Shown By
Listed By
Agency Name: REMAX Around Atlanta
Agency Phone: 770-350-7373
Shown By
Agent Name: Pamela Prange
Agent Phone: (678) 481-4526
Agency Title: Josey Young & Brady Realty, LLC

Estimate Your Payment
Estimated Payment
$ 2,113.10 per month $1,422.14 Principal & Interest $504.58 Property Tax $186.38 Homeowner's InsuranceChange Payment Information

Privacy Policy / DMCA Notice / ADA Accessibility


This site is hosted, designed and copyright
© 1994 - 2026 by
Delta Media Group, Inc. -- Patent Pending --
114 Barkley Lane | MLS# 10787712
This townhouse located at 114 Barkley Lane, Sandy Springs, GA 30328 is currently listed for sale with an asking price of $639,000. This property was built in 2014 and has 3 bedrooms and 3 full and 1 partial baths with 2581 sq. ft. Barkley Lane is located in the Terraces At Glenridge subdivision. Search Terraces At Glenridge real estate on pprange.jybrealty.com today.