PamelaPrange

BEDS3
BATHS2 full 1 partial
SQUARE FEET2,152
MLS#10843906
STATUSActive
PROPERTY TYPEResidential - Single Family
SUBDIVISIONRp - Great Waters
Property Description
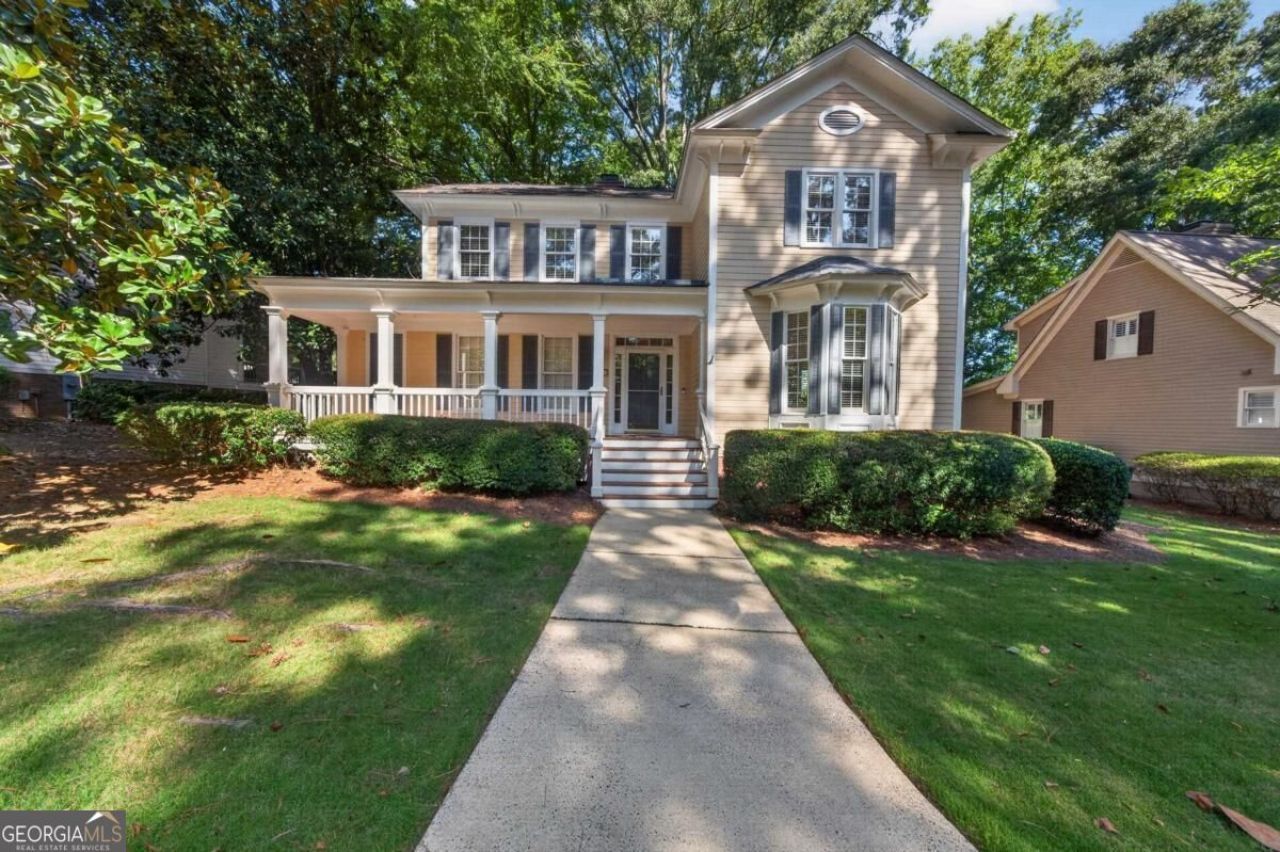
Enjoy resort-style living in this beautifully maintained 3 bedroom, 2 bath home located on the 9th fairway of the golf course in the sought-after Great Waters community at Reynolds Lake Oconee. Freshly painted interiors give the home a bright, move-in-ready feel throughout. The thoughtful layout features a spacious primary suite on the main level, while two additional bedrooms upstairs offer flexible space for family, guests, or a home office. Step outside to picturesque golf course views, and take advantage of full access to the Waterside Village amenities, including pool, tennis courts, and day dock access. A golf membership is also available to purchase. Whether you're searching for the perfect weekend getaway, a smart investment opportunity, or a full-time residence, 113 Seven Oaks Way combines comfort, location, and lifestyle in one exceptional package.
Property Features
Property Type: Residential - Single Family
Basement: Crawl Space, None
Cooling: Central Air, Electric
Fireplaces: 1
Garage: 2
Heating: Central
Home Style: Craftsman, Traditional
Lot Size: 0.08 Acres
Roof Type: Composition
Stories: 2.0
Taxes: $5,451
Year Built: 1990
Feature Descriptions
Additional Rooms: Den, Foyer
Amenities: Boat/Camper/Van Prkg, Clubhouse, Gated, Lake, Marina, Playground, Pool, Shared Dock, Tennis Court(s)
Appliances: Cooktop, Dishwasher, Dryer, Electric Water Heater, Refrigerator, Washer
Days on Site: 51
Exterior: Concrete
Fireplace Type: Living Room
Flooring: Carpet, Hardwood
Frontage: Golf Course
Interior: Master On Main Level, Vaulted Ceiling(s)
Kitchen: Breakfast Bar, Breakfast Room, Pantry
Parking Notes: None
Sewer: Private Sewer
Swimming Pool: Yes
Topography: Level
Water: Private
Water: Dock Rights
Window Features: Bay Window(s)
Local Schools
High School: Putnam
Middle School: Putnam County
Elementary School: Putnam
Listed By / Shown By
Listed By
Agency Name: Keller Williams Lake Oconee
Agency Phone: 706-485-0088
Shown By
Agent Name: Pamela Prange
Agent Phone: (678) 481-4526
Agency Title: Josey Young & Brady Realty, LLC

Estimate Your Payment
Estimated Payment
$ 2,213.80 per month $1,555.67 Principal & Interest $454.25 Property Tax $203.88 Homeowner's InsuranceChange Payment Information

Privacy Policy / DMCA Notice / ADA Accessibility


This site is hosted, designed and copyright
© 1994 - 2026 by
Delta Media Group, Inc. -- Patent Pending --
113 Seven Oaks Way | MLS# 10843906
This single family home located at 113 Seven Oaks Way, Eatonton, GA 31024 is currently listed for sale with an asking price of $699,000. This property was built in 1990 and has 3 bedrooms and 2 full and 1 partial baths with 2152 sq. ft. Seven Oaks Way is located in the Rp - Great Waters subdivision. Search Rp - Great Waters real estate on pprange.jybrealty.com today.