PamelaPrange

BEDS4
BATHS2 full
SQUARE FEET1,352
MLS#10880632
STATUSNew
PROPERTY TYPEResidential - Single Family
SUBDIVISIONJames E Norton
Property Description
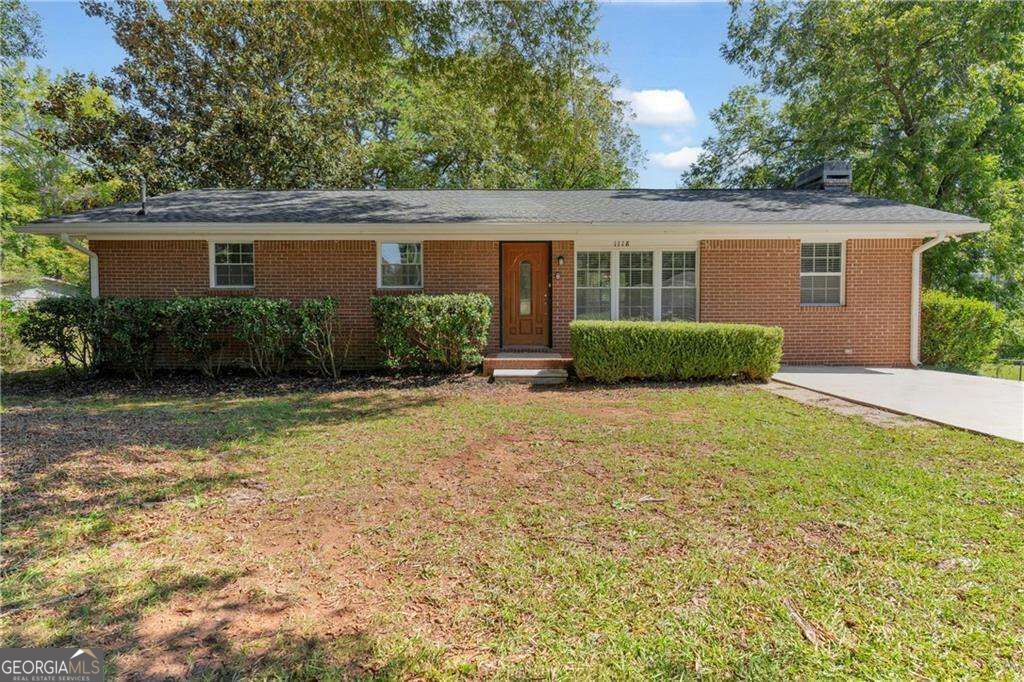
Welcome home to this charming all-brick ranch offering comfortable one-level living with a bright, inviting interior and plenty of character. Step inside to a welcoming living space featuring beautiful wood flooring, recessed lighting, neutral paint, oversized front windows that fill the home with natural light, and an HVAC system replaced within the past five years. The separate family room provides an additional space to relax or entertain and features a classic painted-brick fireplace, extended brick accent wall, and ceiling fan. The homeCOs clean, neutral finishes create a move-in-ready feel while giving the next owner plenty of flexibility to make the space their own. Outside, the timeless brick exterior is complemented by a spacious front yard and private driveway providing convenient off-street parking. Conveniently located near shopping, retail, restaurants, and everyday necessities, this home offers a great combination of comfort, functionality, convenience, and classic charm. Schedule your private showing today!
Property Features
Property Type: Residential - Single Family
Basement: None
Cooling: Central Air
Fireplaces: 1
Heating: Central
Home Style: Brick 4 Side, Ranch
Lot Size: 0.48 Acres
Stories: 1.0
Taxes: $4,710
Year Built: 1965
Feature Descriptions
Additional Rooms: Laundry, Other
Appliances: Dishwasher, Refrigerator
Days on Site: 2
Fencing: Back Yard, Chain Link
Flooring: Hardwood
Foundation: Slab
Kitchen: Solid Surface Counters
Parking Notes: Assigned
Sewer: Public Sewer
Topography: Level
Utilities: Electricity Available, Sewer Available, Water Available
Water: Public
Local Schools
High School: Rockdale
Middle School: Conyers
Elementary School: Hicks
Listed By / Shown By
Listed By
Agency Name: Keller Williams Realty Atl. Partners
Agency Phone: 678-252-1900
Shown By
Agent Name: Pamela Prange
Agent Phone: (678) 481-4526
Agency Title: Josey Young & Brady Realty, LLC

Estimate Your Payment
Estimated Payment
$ 984.05 per month $523.01 Principal & Interest $392.50 Property Tax $68.54 Homeowner's InsuranceChange Payment Information

Privacy Policy / DMCA Notice / ADA Accessibility


This site is hosted, designed and copyright
© 1994 - 2026 by
Delta Media Group, Inc. -- Patent Pending --
1118 Crestview Circle Ne | MLS# 10880632
This single family home located at 1118 Crestview Circle Ne, Conyers, GA 30012 is currently listed for sale with an asking price of $235,000. This property was built in 1965 and has 4 bedrooms and 2 full baths with 1352 sq. ft. Crestview Circle Ne is located in the James E Norton subdivision. Search James E Norton real estate on pprange.jybrealty.com today.