PamelaPrange

BEDS4
BATHS3 full 1 partial
MLS#10844911
STATUSActive
PROPERTY TYPEResidential - Single Family
SUBDIVISIONReynoldstown
Property Description
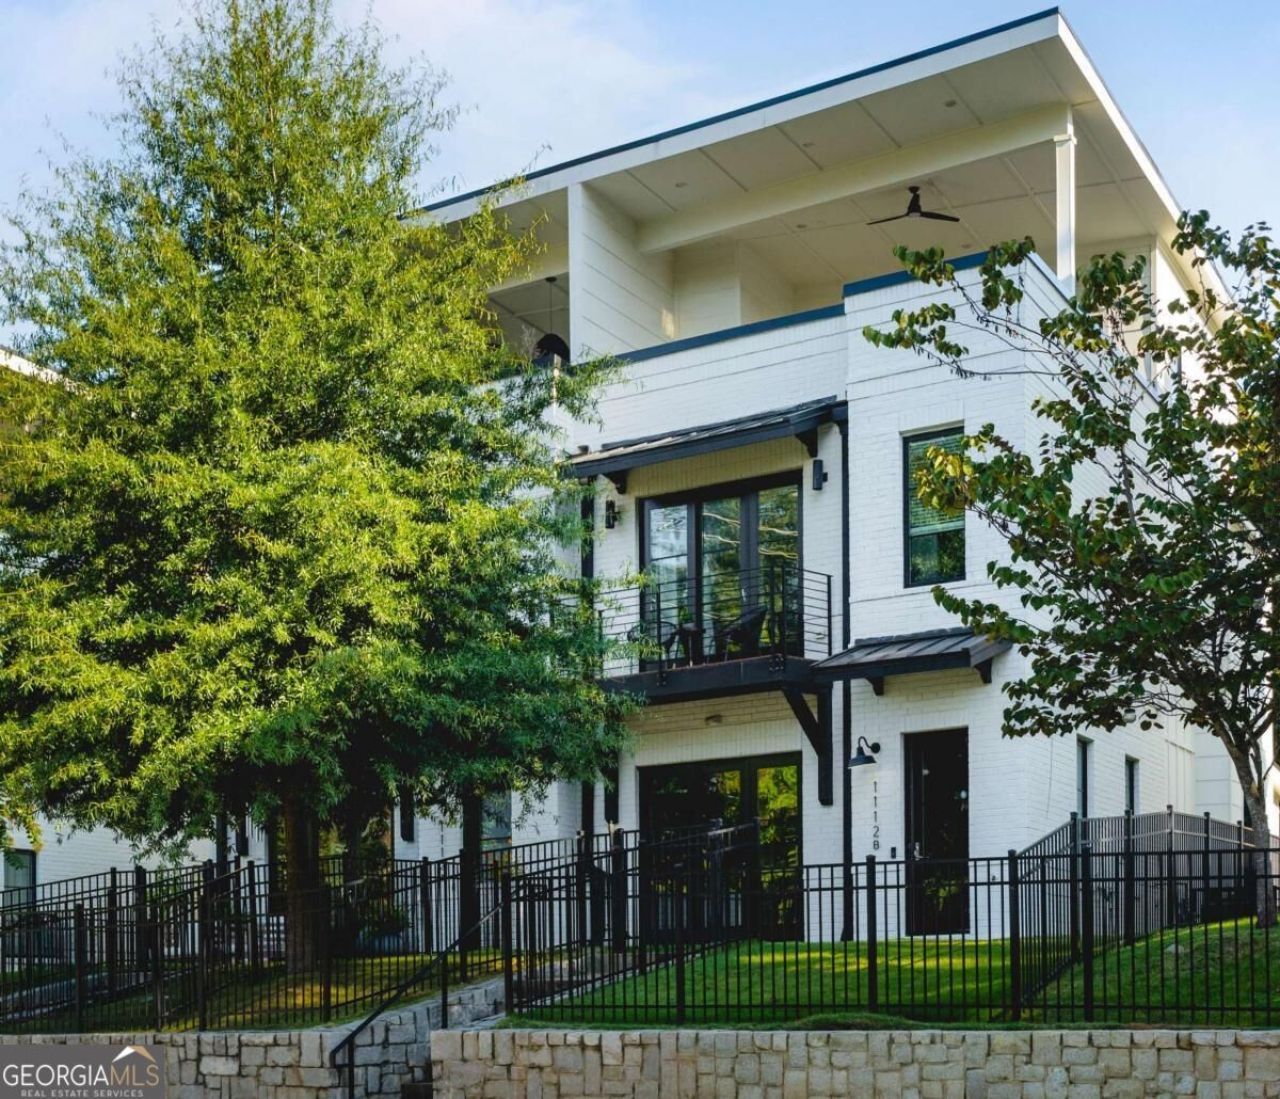
A few short blocks to the Atlanta Beltline, Madison Yards, Atlanta Dairies, Edgewood Retail, & EVERYTHING ATL has to offer. This incredible home designed & built by POP. Custom Homes provides an unparalleled Intown living experience, customized for the modern lifestyle. Featuring 4 spacious beds, 3.5 luxurious baths, 2-car garage, lofted media room, & a matchless private, covered rooftop deck, this home was made for entertaining! The open floor plan is centered by an innovative kitchen w/ SS appliances, quartz counters, custom fixtures, & floor-to-ceiling windows! Retreat to the primary suite w/ custom tile shower, double vanity, walk-in closet & private balcony! Every amenity realized in a perfect location overlooking the trolley line trail and just a few blocks to the Eastside ATLANTA Beltline. Brilliant!
Property Features
Property Type: Residential - Single Family
Basement: None
Cooling: None
Garage: 2 car attached
Heating: Central, Electric
Home Style: Brick 4 Side, Contemporary, Other
Lot Size: 0.19 Acres
Roof Type: Composition
Stories: 3.0
Taxes: $15,700
Year Built: 2019
Feature Descriptions
Additional Rooms: Bonus Room, Family Room, Laundry, Loft, Other
Amenities: Park, Playground, Sidewalks, Near Public Transport, Near Shopping
Appliances: Dishwasher, Disposal, Microwave, Refrigerator
Days on Site: 49
Exterior: Concrete
Exterior: Balcony, Garden
Flooring: Hardwood
Interior: Double Vanity, High Ceilings, Split Bedroom Plan, Walk-In Closet(s), Wet Bar
Kitchen: Breakfast Bar, Kitchen Island, Pantry
Parking Notes: Garage, Attached, Kitchen Level, Garage Door Opener, Side/Rear Entrance
Sewer: Public Sewer
Topography: Corner Lot, Zero Lot Line
Utilities: High Speed Internet, None
Water: Public
Water: No Dock Or Boathouse
Local Schools
High School: MH Jackson Jr
Middle School: King
Elementary School: Burgess Peterson
Listed By / Shown By
Listed By
Agency Name: Knapp Realty
Agency Phone: 404-370-0092
Shown By
Agent Name: Pamela Prange
Agent Phone: (678) 481-4526
Agency Title: Josey Young & Brady Realty, LLC

Estimate Your Payment
Estimated Payment
$ 4,077.04 per month $2,447.90 Principal & Interest $1,308.33 Property Tax $320.80 Homeowner's InsuranceChange Payment Information

Privacy Policy / DMCA Notice / ADA Accessibility


This site is hosted, designed and copyright
© 1994 - 2026 by
Delta Media Group, Inc. -- Patent Pending --
1112 Arkwright Place Se, Unit B | MLS# 10844911
This single family home located at 1112 Arkwright Place Se, Unit B, Atlanta, GA 30317 is currently listed for sale with an asking price of $1,099,900. This property was built in 2019 and has 4 bedrooms and 3 full and 1 partial baths. Arkwright Place Se, Unit B is located in the Reynoldstown subdivision. Search Reynoldstown real estate on pprange.jybrealty.com today.