PamelaPrange

BEDS3
BATHS2 full
SQUARE FEET2,011
MLS#10877322
STATUSNew
PROPERTY TYPEResidential - Single Family
SUBDIVISIONChimney Oaks
Property Description
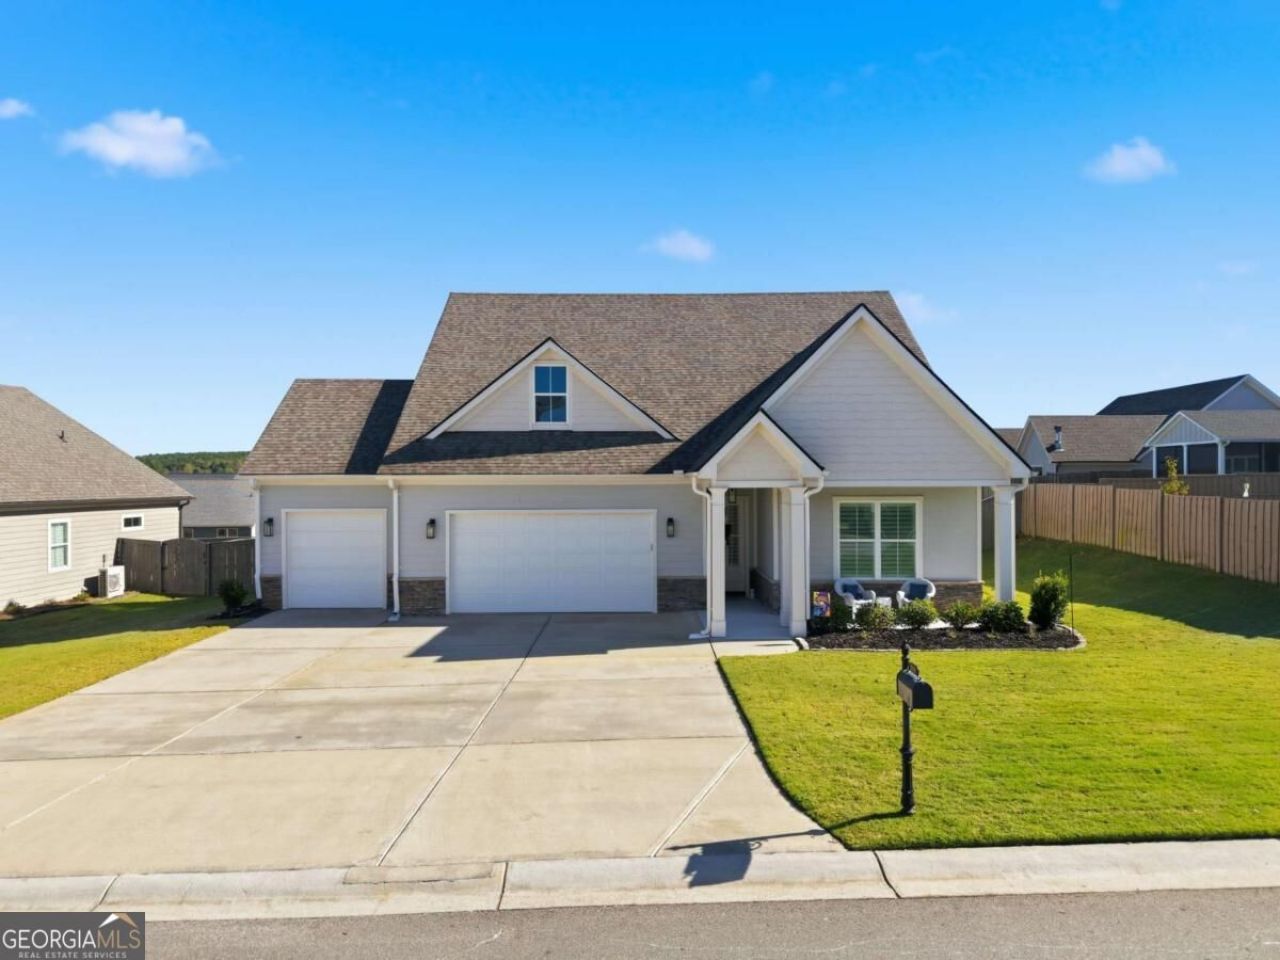
Welcome home to Chimney Oaks, where beautiful finishes, thoughtful upgrades, and a true sense of community come together! Built by Green Ridge, this beautifully maintained 3 bedroom, 2 bathroom home offers a wonderful combination of comfort, style, and functionality, with special touches that make it stand out! From the moment you step inside, you'll appreciate the gorgeous wood floors, 9 foot ceilings throughout, 8 foot doors, and timeless 4.25 inch plantation shutters that bring an elevated feel to the home. The kitchen is as beautiful as it is functional, featuring granite countertops, a propane gas cooktop, stainless steel vent hood, wall oven, and spacious pantry. An underground propane tank services the gas features. The thoughtfully designed laundry room offers additional cabinetry, a utility sink, and granite countertops for added convenience. All three bedrooms are generously sized, while both bathrooms feature double vanities, beautifully tiled showers, and frameless glass shower doors. The primary suite offers a spacious walk in closet and a comfortable place to unwind at the end of the day. But the outdoor living space might just steal the show! Imagine spending warm Georgia afternoons lounging by your very own private saltwater gunite pool, then ending the evening gathered around the stacked stone fireplace with propane gas logs on your oversized screened porch. With a fenced backyard, additional covered patio space, and a 220 volt circuit already in place for a future hot tub, this home was made for enjoying the outdoors and entertaining! Whether you're hosting friends or enjoying a quiet evening at home, you'll love having your own backyard retreat. And let's not forget the THREE car garage, complete with epoxy flooring, and an oversized driveway offering plenty of space for extra vehicles, guests, or your golf cart! But what makes Chimney Oaks especially wonderful is the lifestyle waiting just beyond your front door. In addition to the beautiful golf course, residents enjoy a Junior Olympic swimming pool, tennis courts, fitness center, clubhouse, restaurant, and The Forge, featuring virtual golf and social events. And the community connection goes well beyond the amenities! From neighborhood book clubs and card groups to holiday celebrations, Easter egg hunts, and informal Thursday evening gatherings at The 19th Hole Restaurant, there are so many opportunities to turn neighbors into friends. It's the kind of place where community is more than just an amenity. Conveniently located just 10 minutes from Banks Crossing, I-85, and Tanger Outlets, you'll enjoy a peaceful neighborhood setting without sacrificing access to shopping, dining, and everyday conveniences. Beautifully upgraded, thoughtfully designed, and surrounded by a community that makes it easy to feel at home, this is one you won't want to miss!
Property Features
Property Type: Residential - Single Family
Basement: None
Cooling: Ceiling Fan(s), Central Air
Fireplaces: 1
Garage: 3
Heating: Central, Electric
Home Style: Craftsman, Ranch
Lot Size: 0.32 Acres
Roof Type: Composition
Stories: 1.0
Taxes: $2,617
Year Built: 2021
Feature Descriptions
Additional Rooms: Laundry
Amenities: Clubhouse, Fitness Center, Golf, Pool, Street Lights, Tennis Court(s)
Appliances: Dishwasher, Disposal, Microwave, Refrigerator
Days on Site: 8
Fencing: Back Yard
Fireplace Type: Outside
Flooring: Hardwood, Tile
Foundation: Slab
Interior: Double Vanity, Master On Main Level, Walk-In Closet(s)
Kitchen: Kitchen Island, Solid Surface Counters, Walk-in Pantry
Parking Notes: Garage, Garage Door Opener
Pool Features: In Ground, Salt Water
Security Features: Carbon Monoxide Detector(s), Smoke Detector(s)
Sewer: Septic Tank
Swimming Pool: Yes
Topography: Level, Private
Utilities: Electricity Available, Sewer Available, Water Available
Water: Public
Local Schools
High School: Other
Middle School: Other
Elementary School: Other
Listed By / Shown By
Listed By
Agency Name: Heartland Real Estate
Agency Phone: 470-655-1976
Shown By
Agent Name: Pamela Prange
Agent Phone: (678) 481-4526
Agency Title: Josey Young & Brady Realty, LLC

Estimate Your Payment
Estimated Payment
$ 1,539.38 per month $1,168.20 Principal & Interest $218.08 Property Tax $153.10 Homeowner's InsuranceChange Payment Information

Privacy Policy / DMCA Notice / ADA Accessibility


This site is hosted, designed and copyright
© 1994 - 2026 by
Delta Media Group, Inc. -- Patent Pending --
110 Applewood Way | MLS# 10877322
This single family home located at 110 Applewood Way, Homer, GA 30547 is currently listed for sale with an asking price of $524,900. This property was built in 2021 and has 3 bedrooms and 2 full baths with 2011 sq. ft. Applewood Way is located in the Chimney Oaks subdivision. Search Chimney Oaks real estate on pprange.jybrealty.com today.