PamelaPrange

BEDS3
BATHS2 full
SQUARE FEET1,550
MLS#10785464
STATUSActive
PROPERTY TYPEResidential - Condominium
SUBDIVISIONWalden on Lenox
Property Description
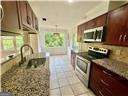
This beautifully updated, move-in ready condo checks all the boxes! Spacious and freshly painted with new flooring throughout, and the kitchen has brand-new stainless appliances, granite countertops, warm wood cabinets, and lots of natural light plus access to the private balcony. Resort-style amenities include a pool, clubhouse, and fitness center, all within a secure, gated community. A private scenic nature trail leads directly to Shady Valley Park, offering a peaceful escape just steps from your door. Convenient location in the heart of Buckhead, just minutes from Lenox Square, Phipps Plaza, GA-400, and I-85, you're at the center of Atlanta's best shopping, dining, and commuter access. Assigned parking included. The HOA covers internet, water, cable, and more!
Property Features
Property Type: Residential - Condominium
Basement: None
Cooling: Ceiling Fan(s), Central Air
Fireplaces: 1
Garage: 2
Heating: Central
Home Style: European
Lot Size: 0.04 Acres
Stories: 2.0
Taxes: $4,052
Year Built: 1983
Feature Descriptions
Amenities: Clubhouse, Fitness Center, Gated, Pool, Near Public Transport, Walk To Schools, Near Shopping
Appliances: Dishwasher, Range, Stainless Steel Appliance(s)
Days on Site: 138
Exterior: Stucco
Exterior: Balcony
Fireplace Type: Living Room
Flooring: Carpet, Tile
Foundation: Slab
Kitchen: Breakfast Area, Solid Surface Counters
Parking Notes: Assigned
Security Features: Gated Community
Sewer: Public Sewer
Swimming Pool: Yes
Topography: City Lot
Utilities: Cable Available, Electricity Available, High Speed Internet, Natural Gas Available, Phone Available, Sewer Available, Sewer Connected, Water Available
Water: Public
Water: No Dock Or Boathouse
Local Schools
High School: North Atlanta
Middle School: Sutton
Elementary School: Smith
Listed By / Shown By
Listed By
Agency Name: Virtual Properties Realty.com
Agency Phone: 770-495-5050
Shown By
Agent Name: Pamela Prange
Agent Phone: (678) 481-4526
Agency Title: Josey Young & Brady Realty, LLC

Estimate Your Payment
Estimated Payment
$ 1,029.91 per month $612.03 Principal & Interest $337.67 Property Tax $80.21 Homeowner's InsuranceChange Payment Information

Privacy Policy / DMCA Notice / ADA Accessibility


This site is hosted, designed and copyright
© 1994 - 2026 by
Delta Media Group, Inc. -- Patent Pending --
11 Saint Claire Lane Ne | MLS# 10785464
This condo located at 11 Saint Claire Lane Ne, Atlanta, GA 30324 is currently listed for sale with an asking price of $275,000. This property was built in 1983 and has 3 bedrooms and 2 full baths with 1550 sq. ft. Saint Claire Lane Ne is located in the Walden on Lenox subdivision. Search Walden On Lenox real estate on pprange.jybrealty.com today.