PamelaPrange

BEDS4
BATHS4 full
SQUARE FEET3,400
MLS#10881211
STATUSNew
PROPERTY TYPEResidential - Single Family
SUBDIVISIONWoodland Hills
Property Description
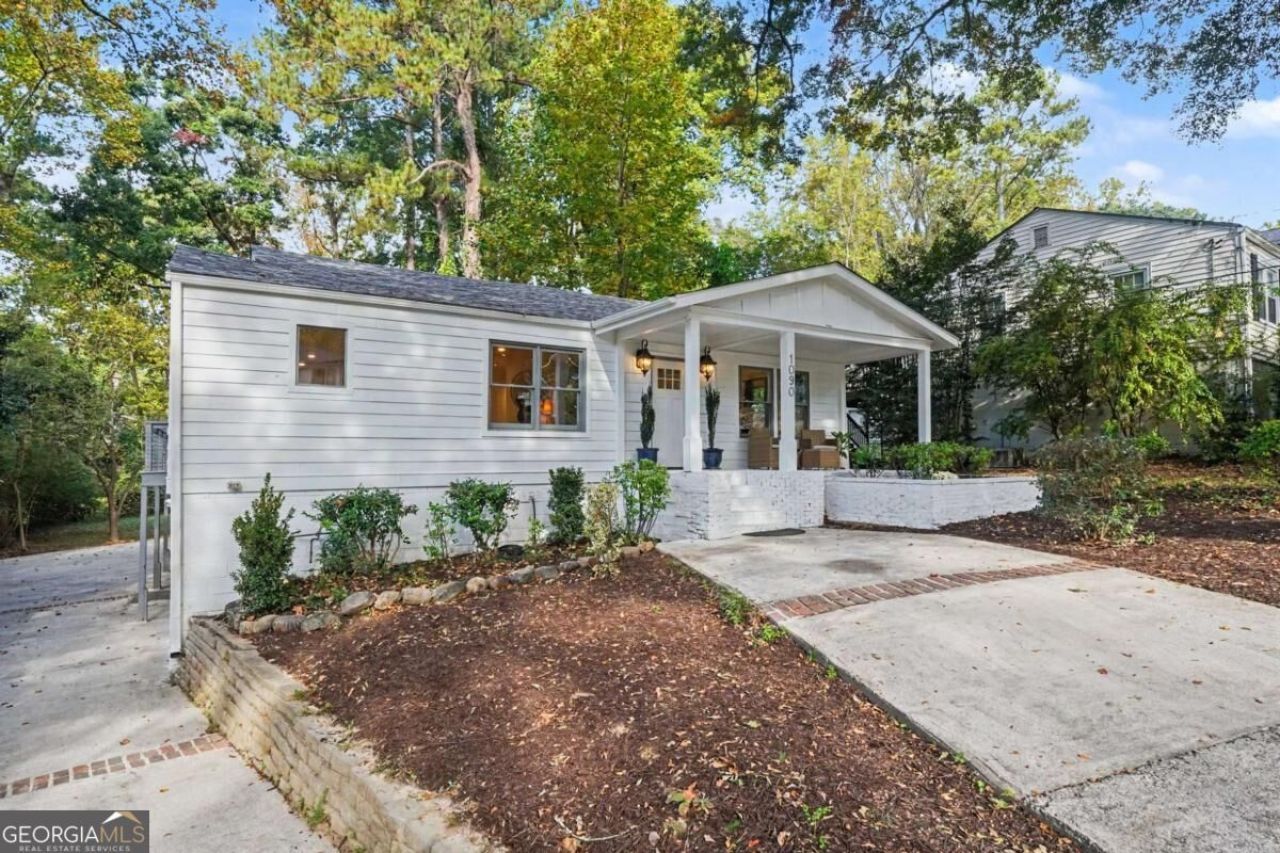
Welcome to 1090 Janes Lane, a Craftsman Bungalow situated on a Quiet, Low-Traffic Street in Sought-After Woodland Hills. Fully updated, renovated, and move-in ready, this residence sits on a Deep, Level Lot and enjoys a Charming Front Porch that invites you home. A center entrance opens to a spacious Open Floor Plan filled with Natural Light and Glistening Hardwood Floors throughout. The new Oversized Gourmet Kitchen serves as the heart of the home, outfitted with Stainless Steel Appliances, Bespoke Custom Finishes, and a large Center Island with Seating for Four, seamlessly flowing into the Great Room and Dining Room. The Main Level hosts Three Generous Bedrooms, all featuring En-Suite Baths, and opens out to an expansive Wraparound Deck overlooking the Lush Backyard. The Terrace Level delivers fantastic versatility with a spacious Recreation and Game Room, a Fourth En-Suite Bedroom, and an Oversized Storage Area. Expansive updates to this home include: New Primary Bathroom, New Roof, New Windows, and Flooring. Outside, a wide Paved Driveway and Motor Court easily accommodate parking for four to five cars and a Large, Flat Backyard offers opportunities for Outdoor Recreation.
Property Features
Property Type: Residential - Single Family
Basement: Yes
Basement: Daylight, Exterior Entry, Finished, Full, Interior Entry
Cooling: Zoned
Garage: 4
Heating: Electric, Zoned
Home Style: Brick 3 Side, Ranch
Lot Size: 0.48 Acres
Roof Type: Composition
Stories: 2.0
Taxes: $10,445
Year Built: 1951
Feature Descriptions
Additional Rooms: Bonus Room, Family Room, Foyer, Laundry
Amenities: Street Lights, Near Public Transport, Walk To Schools
Appliances: Dishwasher, Disposal, Dryer, Refrigerator, Washer
Equipment: Electric Air Filter
Exterior: Wood Siding
Fencing: Chain Link
Flooring: Hardwood
Foundation: Block
Interior: Double Vanity, High Ceilings, Master On Main Level
Kitchen: Kitchen Island, Solid Surface Counters
Parking Notes: Storage, Parking Pad
Security Features: Smoke Detector(s)
Sewer: Public Sewer
Topography: Level, Private
Utilities: Cable Available, Electricity Available, Natural Gas Available, Phone Available
Water: Public
Water: No Dock Or Boathouse
Window Features: Double Pane Windows
Local Schools
High School: Druid Hills
Middle School: Druid Hills
Elementary School: Briar Vista
Listed By / Shown By
Listed By
Agency Name: Engel & V?lkers Atlanta
Agency Phone: 404-845-7724
Shown By
Agent Name: Pamela Prange
Agent Phone: (678) 481-4526
Agency Title: Josey Young & Brady Realty, LLC

Estimate Your Payment
Estimated Payment
$ 3,133.41 per month $2,000.78 Principal & Interest $870.42 Property Tax $262.21 Homeowner's InsuranceChange Payment Information

Privacy Policy / DMCA Notice / ADA Accessibility


This site is hosted, designed and copyright
© 1994 - 2026 by
Delta Media Group, Inc. -- Patent Pending --
1090 Janes Lane Ne | MLS# 10881211
This single family home located at 1090 Janes Lane Ne, Atlanta, GA 30324 is currently listed for sale with an asking price of $899,000. This property was built in 1951 and has 4 bedrooms and 4 full baths with 3400 sq. ft. Janes Lane Ne is located in the Woodland Hills subdivision. Search Woodland Hills real estate on pprange.jybrealty.com today.